What is recorded here
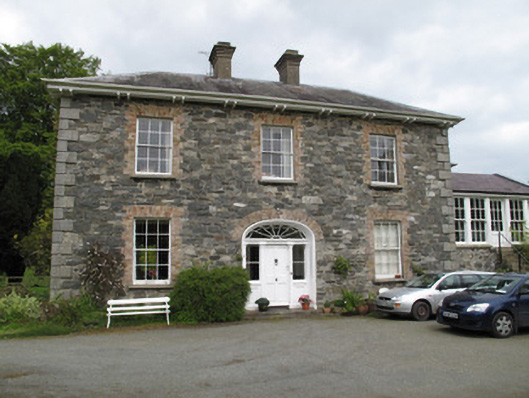
Killygorman House has a sun-room added beside its old stone walls: a whole room set aside for the Monaghan sun. That’s a grand welcome for a guest who might pass through in June without taking off his coat.
Detached three-bay two-storey over basement house, built c.1860, having projecting single-bay block to rear of east elevation, and recent sun-room extension to front of east side elevation. M-profile hipped slate roof, with cast-iron rainwater goods. Rendered paired chimneystacks with stepped caps, and moulded timber eaves brackets to projecting eaves. Coursed rubble limestone and sandstone walls to front (south) and west elevations, harl-rendered to rear and east elevations, with dressed stone block-and-start quoins and dressed sandstone plinth course. Render quoins to east elevation. Gauged-brick square-headed window openings to front and west elevation, with red brick block-and-start surrounds, render reveals and tooled sandstone sills, with mainly six-over-six pane windows, but with two-over-two pane to ground floor of west elevation and some elsewhere, and with cast-iron bars to some rear openings. Round-headed six-over-six pane window to stairwell to east elevation. Gauged-brick three-centred-arch opening to front with moulded render surround, doorcase comprising single-leaf timber panelled door with paned sidelights having panelled stall risers, openings flanked by engaged timber pilasters with moulded caps and bases, moulded cornice and cobweb fanlight, painted stone surround. Door opens onto pair of stone steps. Single-storey porch to rear, having square-headed door timber battened door opening onto stone step.
Set within its own grounds, this substantial house retains a modest façade of balanced proportions and much of its early fabric, including timber sliding sash windows, which enhance the architectural and design value of the composition. Its finely crafted entrance with decorative fanlight and moulded surround, provides a focal point on the façade and subtly enlivens the building.
From the Buildings of Ireland (National Inventory of Architectural Heritage) record 41401231
This does not grant access. Most recorded buildings are privately owned; view them only from public ground unless the owner allows entry.
Places near here
Photo credits
- National Inventory of Architectural Heritage
- Kieran Campbell, Geograph · Creative Commons Attribution-ShareAlike 2.0
- Alvesgaspar, Wikimedia Commons · CC BY-SA 3.0
- Simonchadwick1023, Wikimedia Commons · CC BY-SA 4.0
- Kenneth Allen, Geograph · CC BY-SA 2.0
- Andreas F. Borchert, Wikimedia Commons · CC BY-SA 4.0
- Sitomon, Wikimedia Commons · CC BY-SA 2.0
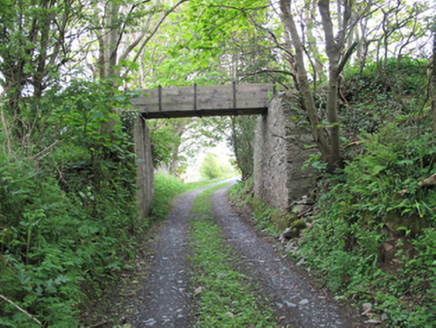 aqueduct242 yd
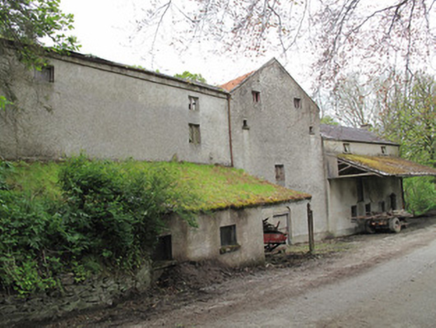 Historic buildingOfficially recorded historic building · 730 ydRoosky Castle (Site of)Castle, ringwork · 1124 ydLisarrilly HillMountain / peak · 1.1 mi
 Grave YardGraveyard · 1.3 mi
 Common Lime1.6 miJaundice WellSpring · 1.7 miSaint John's WellSpring · 1.8 mi
 Abbey RuinsHeritage attraction · 3.8 mi
 The Cassandra Hand CentreMuseum · 3.9 mi
 Shrine in CrossmoyleShrine · 3.9 mi
 European Yew5.9 mi
More historic places in County Monaghan · All of County Monaghan
What do you know about this place?