Places near here
Photo credits
- National Inventory of Architectural Heritage
- Brian Shaw, Wikimedia Commons · CC BY-SA 2.0
- Dieglop, Wikimedia Commons · CC BY-SA 4.0
- Sitomon, Wikimedia Commons · CC BY-SA 2.0
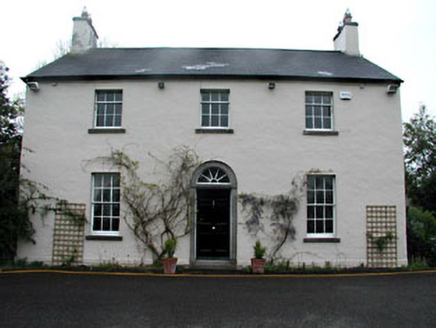 Mount Charles LodgeHouse · 117 yd
Explorer Tom Mount Charles Lodge in Slane is acting all modest but has this fine tooled limestone doorcase doing the heavy lifting.…
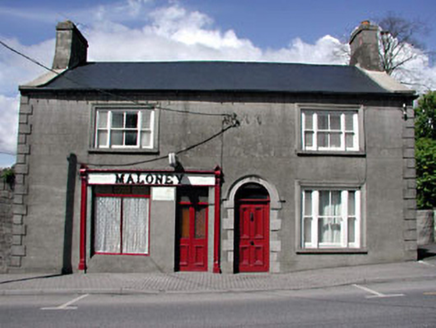 MaloneyHouse · 121 yd
Explorer Tom Maloney in Slane is sitting there with a simple shopfront and a door that looks too fancy for the job. A prophecy said…
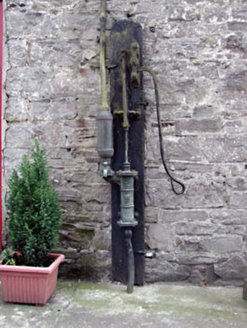 Rock HouseWater pump · 146 yd
Explorer Tom Rock House’s water pump complains to the council about being left out in the rain all day. It retains its original…
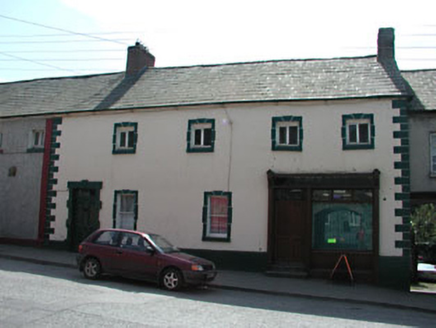 T. MeadeHouse · 155 yd
Explorer Tom T. Meade has big upper-floor windows that let in all the wind, which is why the wind keeps picking on it. It’s part of…
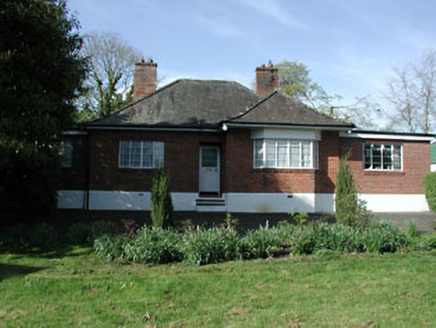 The AnchorageHouse · 156 yd
Explorer Tom The Anchorage in Slane has a prophecy about it that never came true, probably involving a yacht. The steel windows are…
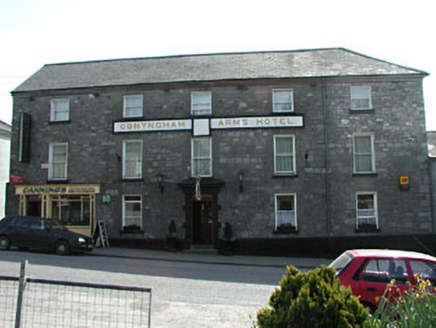 Conyngham Arms HotelHouse · 158 yd
Explorer Tom Conyngham Arms Hotel in Slane would post a photo of itself with the caption 'Main Street royalty'. It’s got that big…
 outbuilding177 yd
Explorer Tom Outbuilding in Slane is part of an eighteenth-century estate village where Viscount Conyngham decided everyone had to…
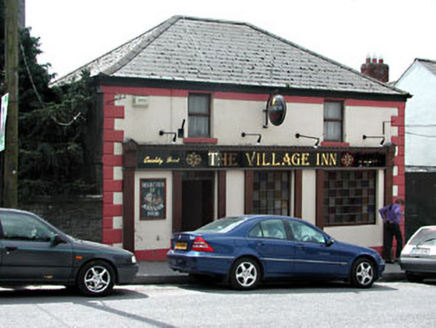 Regina HouseOutbuilding · 182 yd
Explorer Tom Regina House in Slane would win the county fair best-dressed award, hands down. Its blind arcading is basically…
 Saint Patrick's Church (Slane)Church/chapel · 182 yd
Explorer Tom Saint Patrick’s in Slane took more tea to build than I have had in my life. It’s got medieval bits mixed in with…
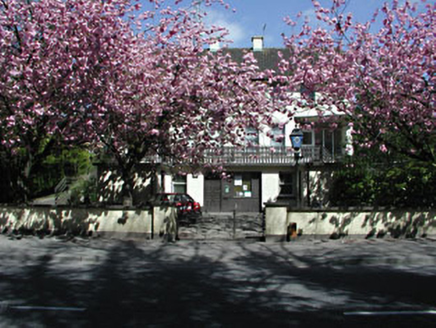 Slane Garda Síochána StationGarda station/constabulary barracks · 225 yd
Explorer Tom Slane Garda Síochána Station in Slane, County Meath might be hiding a treasure that is definitely just a biscuit tin in…
 MonasteryEcclesiastical residence · 921 yd
Explorer Tom Monastery in Slanecastle Demesne is no longer visible, which means it’s probably just a bunch of stories about…
 Slane CastleCastle · 1218 yd
Explorer Tom Slane Castle is secretly proud of the potato it grew in the garden last year, treating it like a royal heir. It holds…
More historic places in County Meath · All of County Meath

What do you know about this place?Tap to add a comment or ask a question