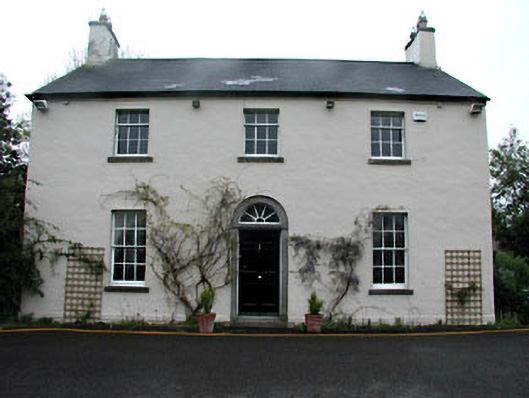
What is recorded here
Detached three-bay two-storey house, built c.1750. Pitched tile roof with rendered chimneystacks. Rendered walls with a tooled stone plinth course. Tooled limestone round-headed door surround, with an original spoked fanlight and a timber panelled door. Timber sash windows with stone sills. Limestone surround and a wrought-iron bootscraper to rear elevation. Pair of cast-iron gates with ashlar limestone piers and caps, set in rubble stone walls.
The modest form of this house is enhanced by the fine tooled limestone doorcase and by the retention of the timber sash windows. The ranges of outbuildings, remains of the walled garden, summer house and gates contribute and add context to the setting of the house.
This does not grant access. Most recorded buildings are privately owned; view them only from public ground unless the owner allows entry.
Places near here
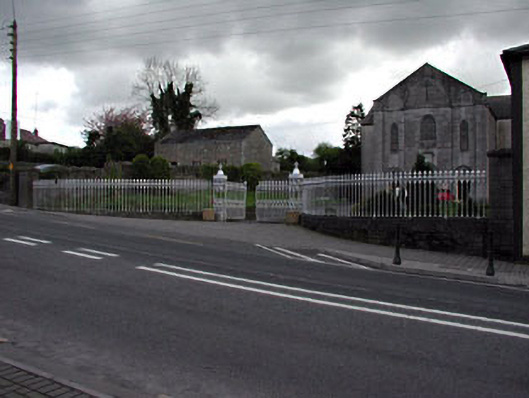 Saint Patrick's Catholic Churchgates/railings/walls · 86 yd
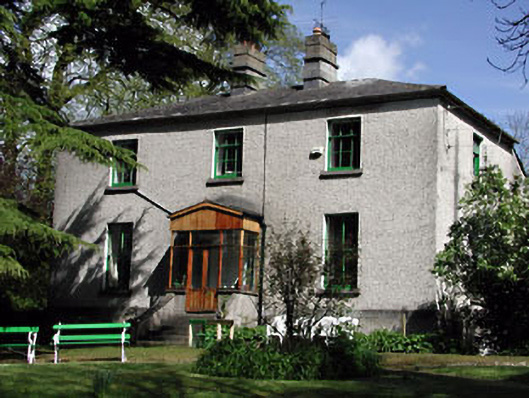 Killrianrectory/glebe/vicarage/curate's house · 117 yd
 CrossCross, High cross (present location) · 122 yd
 Pat's Art StudioGallery · 263 yd
 Cross (present location) in SlaneCross (present location) · 363 yd
 Mountcharles ClumpWood · 458 yd
 Drive WoodWood · 554 yd
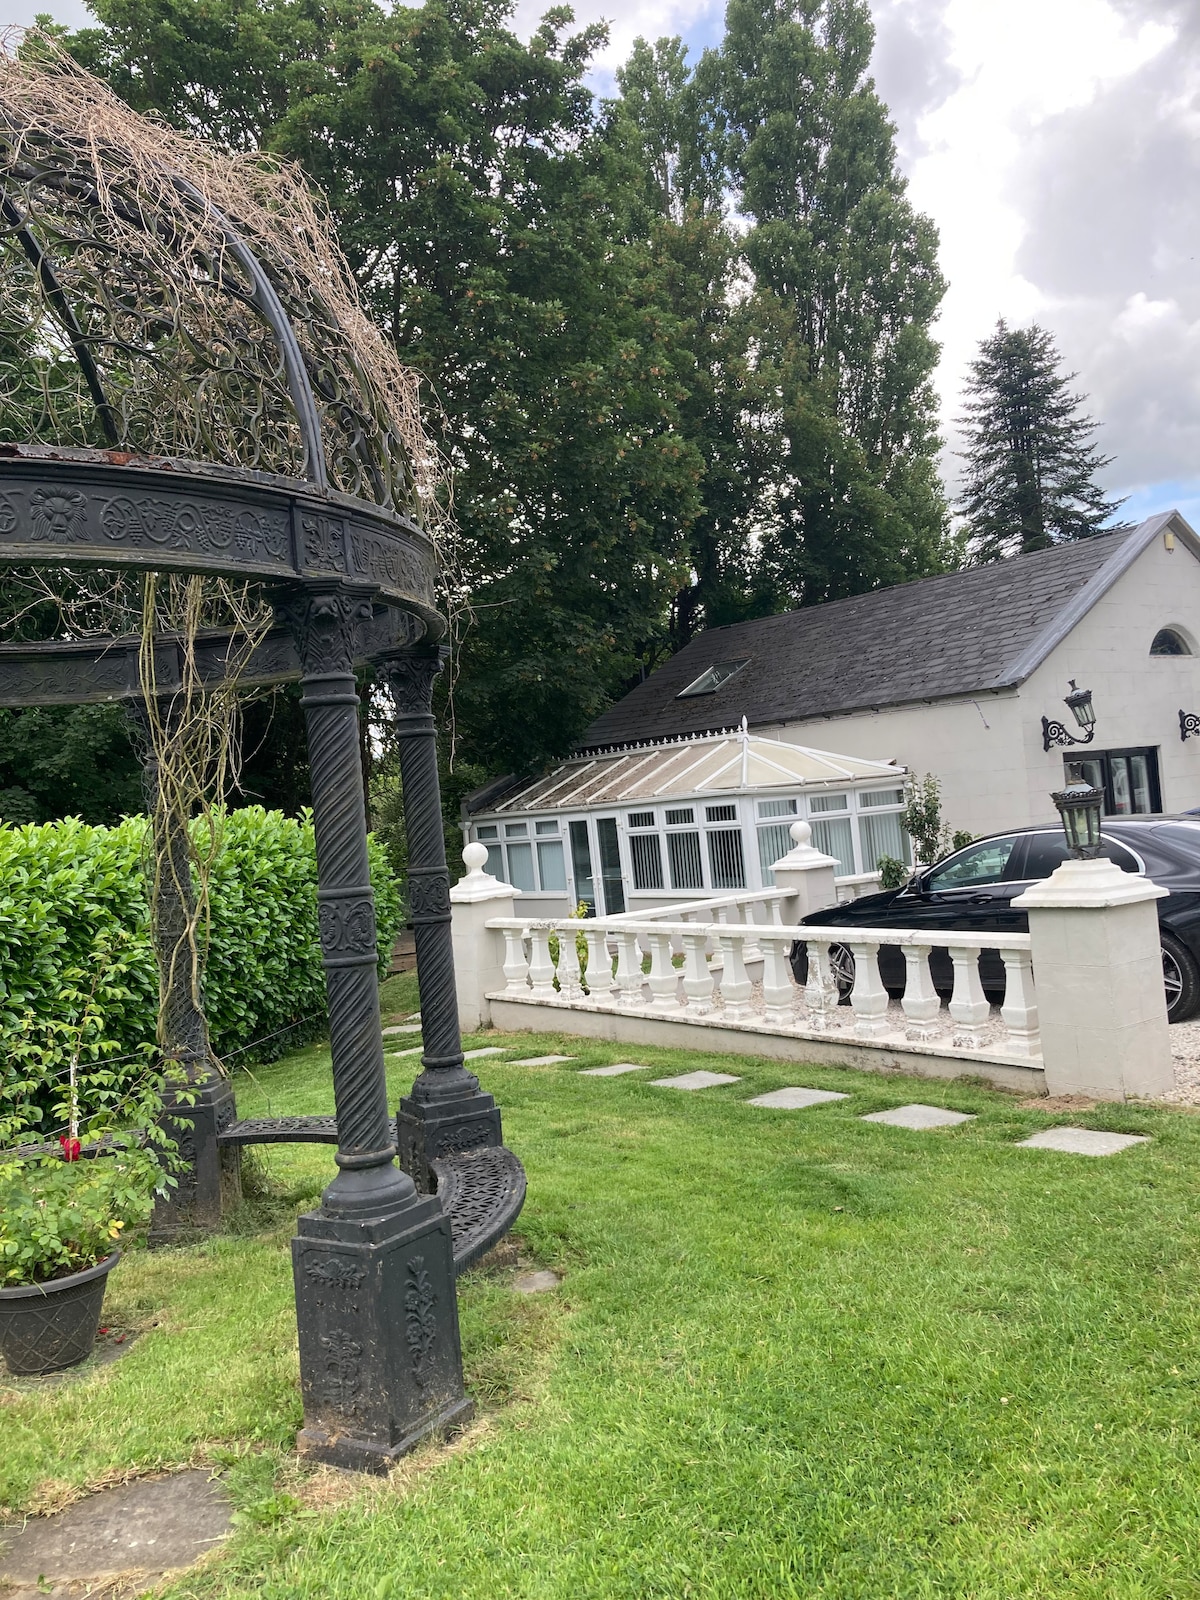 RiverviewMemorial · 624 yd
 MoatCastle, motte · 805 yd
 Fennor CastleCastle · 1315 yd
 KnowthArchaeological place · 2.2 mi
 Brú na Bóinne Visitors CentreVisitor information · 4.0 mi
Other information
Photo: National Inventory of Architectural Heritage · Website use allowed for educational or private purposes with source credit