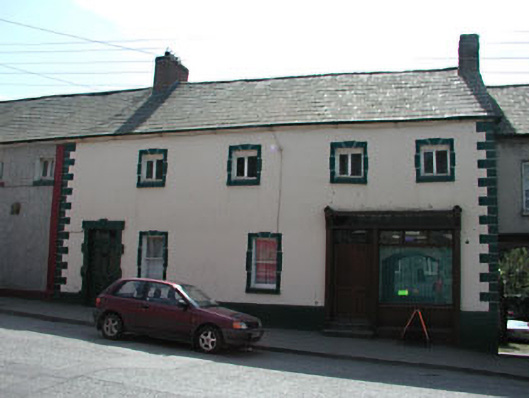
What is recorded here
Terraced four-bay two-storey house, built 1769. Rendered walls. Pitched slate roof with red brick chimneystacks and cast-iron rainwater goods. Tooled limestone block-and-start door surround, with timber panelled door and plain overlight. Timber and cast-iron casement windows. Modern shopfront inserted. Built as part of a group with the house to the east.
This building forms part of a group with the building to the east, which was built as part of the same terrace. This building retains many interesting features and materials, such as the slate roof and block-and-start door surround. The fenestration on the upper floor is a particular notable feature of the building, due to scale of the openings. The substantial outbuildings to the suggest that the site may have had industrial associations.
This does not grant access. Most recorded buildings are privately owned; view them only from public ground unless the owner allows entry.
Places near here
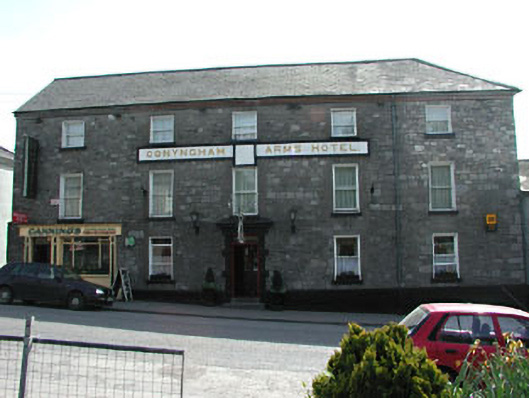 Conyngham Arms Hotelhouse · 44 yd
 Saint Patrick's Church (Slane)church/chapel · 72 yd
 Cross in SlaneCross · 151 yd
 Pat's Art StudioGallery · 209 yd
 Cross (present location) in SlaneCross (present location) · 227 yd
 Drive WoodWood · 314 yd
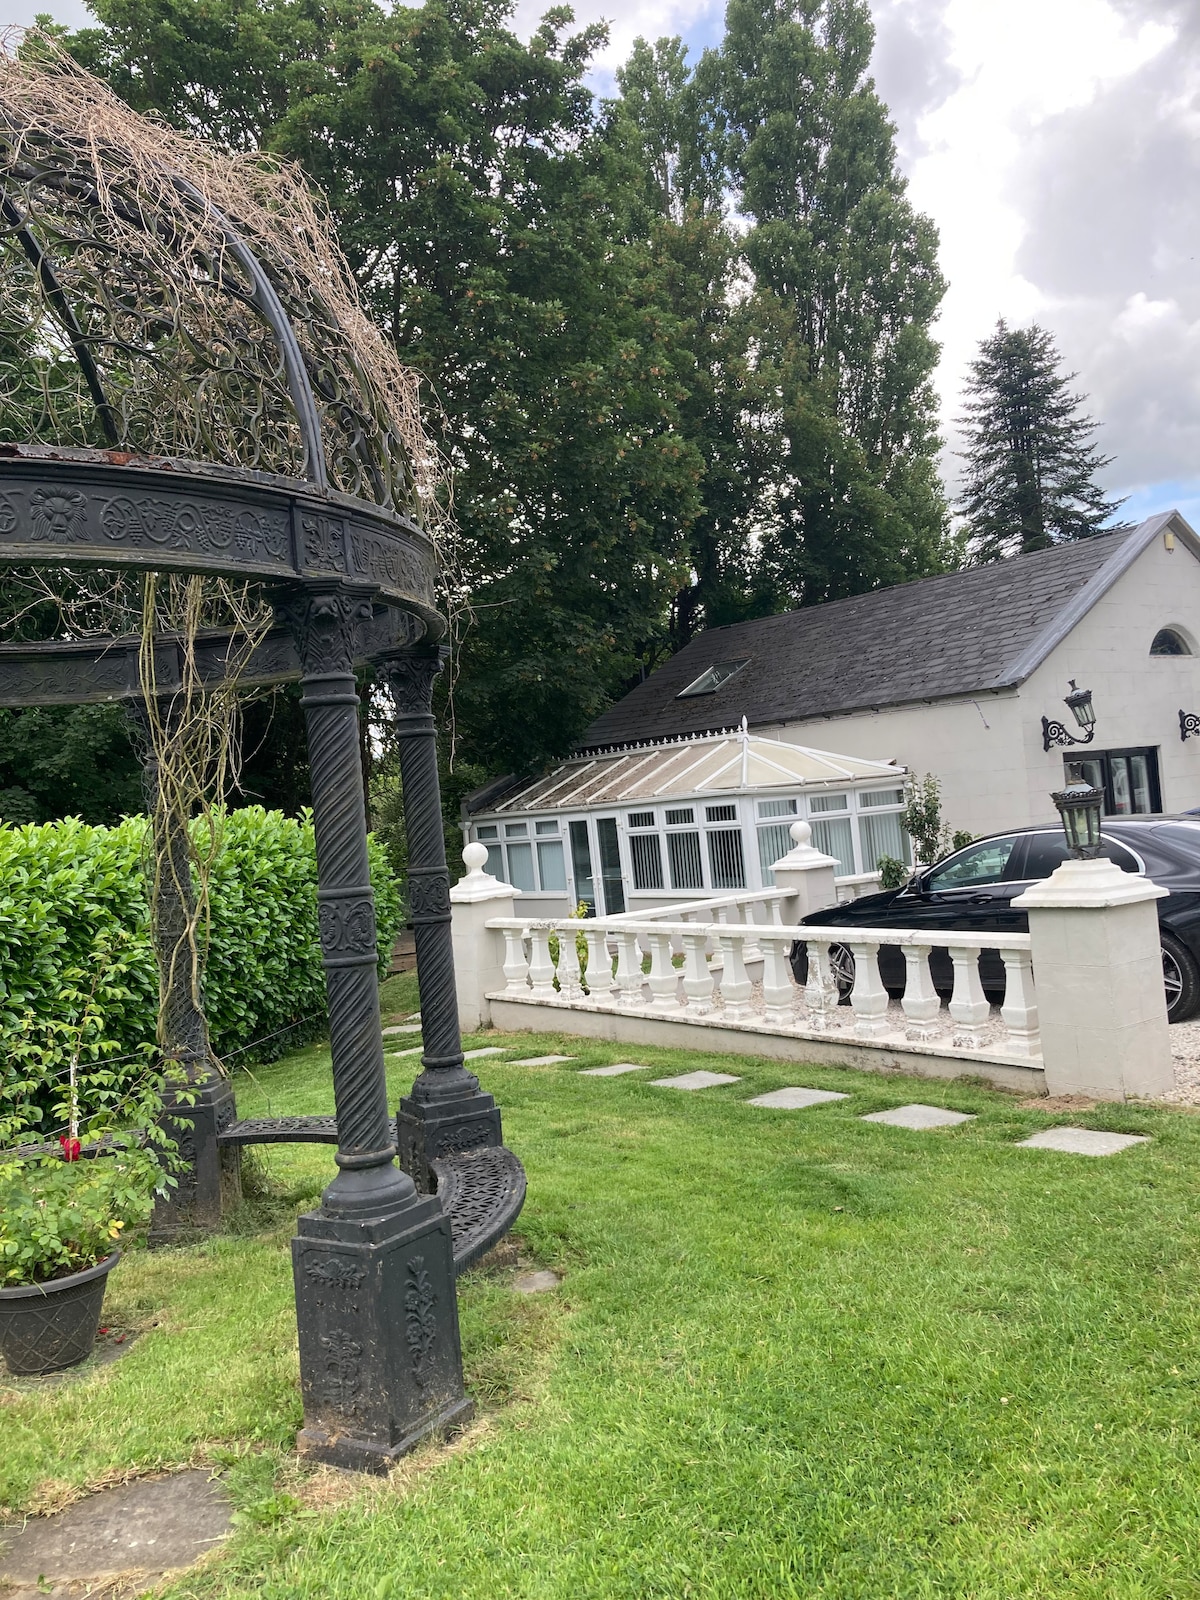 RiverviewMemorial · 487 yd
 Dean's WoodWood · 581 yd
 MoatCastle, motte · 995 yd
 Fennor CastleCastle · 1153 yd
 KnowthArchaeological place · 2.3 mi
 Brú na Bóinne Visitors CentreVisitor information · 4.1 mi
Other information
Photo: National Inventory of Architectural Heritage · Website use allowed for educational or private purposes with source credit