Places near here
Photo credits
- National Inventory of Architectural Heritage
- David Hawgood / Geograph Britain and Ireland, commons.wikimedia.org
- David Dixon, Wikimedia Commons · CC BY-SA 2.0
- Vadim Manuylov, Wikimedia Commons · CC BY-SA 3.0
- Eric Hunt, Wikimedia Commons · CC BY 2.5
- Blimey74, Wikimedia Commons · CC0
- David Dixon, Geograph · CC BY-SA 2.0
- Kmcnamee, Wikimedia Commons · CC BY-SA 4.0
Explorer Tom Enclosure in Woodstown has vanished so thoroughly that farm buildings are now using its spot as a parking lot. It…
Viking settlement siteArchaeological place · 591 ydExplorer Tom Woodstown nearly had a road driven over its Viking story, which would have been a spectacularly bad way to discover it.…
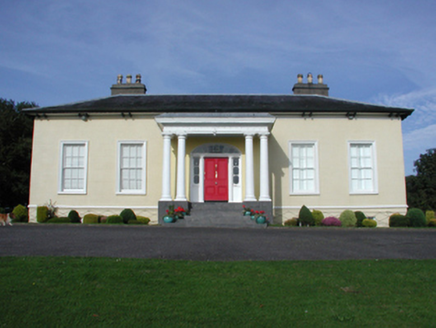 Killoteran HouseHouse · 710 yd
Explorer Tom Killoteran House in Woodstown is positioned perfectly to watch the River Suir meander by. It’s got that villa vibe with…
 Butlerstown GAA pitchGAA ground · 1260 yd
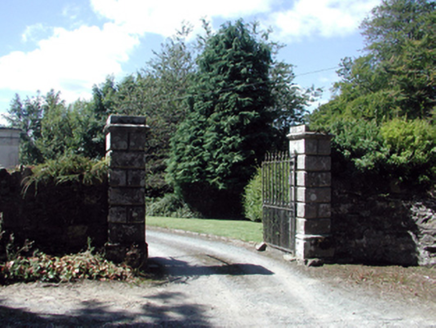 Historic buildingOfficially recorded historic building · 1278 yd
Explorer Tom Historic building in Killoteran claims it's older than the concept of time itself, which is bold for a gateway. The…
 gate lodge1288 yd
Explorer Tom Killoteran’s gate lodge is small but mighty, acting like it’s guarding a castle when it’s really just checking the mail…
 Mount Congreve GardensVisitor attraction · 1513 yd
Explorer Tom Mount Congreve Gardens in County Waterford is where the Vikings got so lost they ended up gardening instead of raiding.…
 Monterey Cypress1.2 mi
Explorer Tom Monterey Cypress in County Waterford has made a New Year's resolution to stop being so pointy, but it doesn’t seem to…
 Sweet michelia1.2 mi
Explorer Tom Sweet michelia in County Waterford is being picked on by the wind because it smells too nice and everyone wants a…
 Corluddy Castle (in Ruins)Castle, tower house · 1.5 mi
Explorer Tom Corluddy Castle has been hiding a scandal for centuries. Probably a bad bet on horses in 1600 that nobody admitted to.…
 CastleCastle, unclassified · 1.6 mi
Explorer Tom Castle in Kilmeadan has a bird that refuses to leave, even though the castle is mostly just a suggestion of a building.…
 Cleaboy Road, De La SalleGAA ground · 2.4 mi
More historic places in County Waterford · All of County Waterford

What do you know about this place?Tap to add a comment or ask a question