What is recorded here
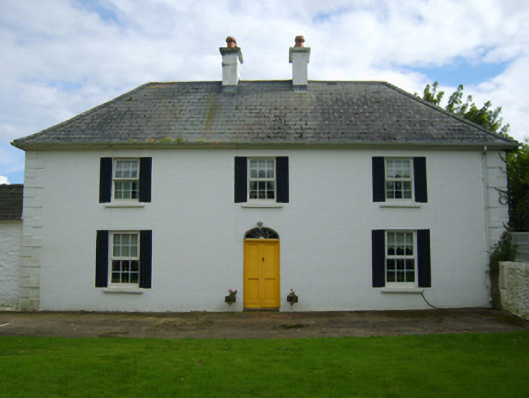
Detached three-bay two-storey farmhouse, dated 1781, on a rectangular plan. Occupied, 1911. Renovated, ----. Replacement hipped artificial slate roof with ridge tiles, paired cement rendered central chimney stacks having concrete capping supporting terracotta octagonal pots, and uPVC rainwater goods on timber eaves boards on rendered eaves. Rendered, ruled and lined walls with rusticated rendered quoins to corners. Segmental-headed central door opening with cut-granite step threshold, and concealed dressings framing timber panelled double doors having fanlight. Square-headed window openings with cut-granite sills, and concealed dressings framing replacement uPVC casement windows replacing six-over-six timber sash windows. Set in landscaped grounds with rendered, ruled and lined piers to perimeter having "Cavetto"-detailed shallow pyramidal capping supporting cast-iron double gates.
A farmhouse representing an integral component of the later eighteenth-century domestic built heritage of County Wexford with the architectural value of the composition, one rooted firmly in the contemporary Georgian fashion, suggested by such attributes as the compact rectilinear plan form centred on a restrained doorcase showing a simple radial fanlight; and the somewhat disproportionate bias of solid to void in the massing compounded by the slight diminishing in scale of the openings on each floor producing a feint graduated visual impression. Having been well maintained, the elementary form and massing survive intact together with quantities of the original fabric: the introduction of replacement fittings to most of the openings, however, has not had a beneficial impact on the external expression or integrity of the composition. Furthermore, adjacent outbuildings (extant 1903) continue to contribute positively to the group and setting values of a self-contained ensemble having historic connections with the Donohoe family including Peter Donohoe (d. 1888), 'Farmer late of Killencooley [sic] Kilmucbridge [sic] Gorey County Wexford' (Calendars of Wills and Administrations 1889, 180); and James Donohoe (----), 'Farmer' (NA 1911).
From the Buildings of Ireland (National Inventory of Architectural Heritage) record 15702802
This does not grant access. Most recorded buildings are privately owned; view them only from public ground unless the owner allows entry.
Places near here
Photo credits
- National Inventory of Architectural Heritage
- Michael Dibb, Geograph · CC BY-SA 2.0
- Bruce Marlin, Wikimedia Commons · CC BY-SA 2.5
- sarah777, Wikimedia Commons · CC BY-SA 2.0
- Andrewmc, Wikimedia Commons · CC BY-SA 3.0
Enclosure in TinnabernaEnclosure · 757 ydTinnaberna BeachBeach / strand · 845 yd graveyard/cemetery937 ydSt. Mochains WellHoly well · 1068 ydHachured moundCastle, motte · 1.1 miKilmuckridge ChurchChurch/chapel · 1.3 miCastle Anneslwy (in ruins)Bawn · 1.9 miMorriscastle BeachBeach / strand · 2.3 miFontainebleau service tree4.1 miFontainebleau service tree4.2 mi1798 MemorialMonument · 4.9 mi1798 MonumentMemorial · 5.0 mi
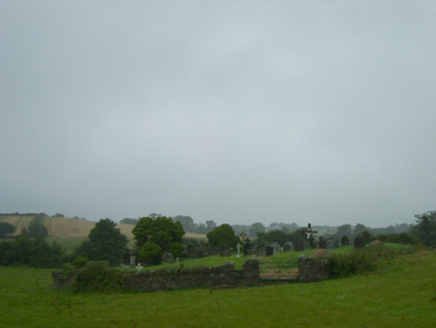 graveyard/cemetery937 ydSt. Mochains WellHoly well · 1068 ydHachured moundCastle, motte · 1.1 mi
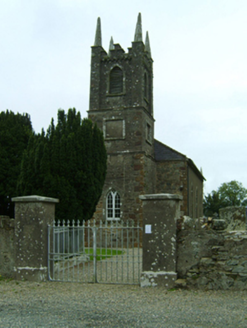 Kilmuckridge ChurchChurch/chapel · 1.3 miCastle Anneslwy (in ruins)Bawn · 1.9 mi
 Morriscastle BeachBeach / strand · 2.3 mi
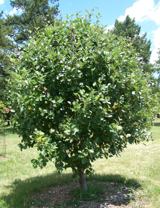 Fontainebleau service tree4.1 miFontainebleau service tree4.2 mi
 1798 MemorialMonument · 4.9 mi
.jpg/250px-1798_Monument_(1).jpg "Photo: Andrewmc, Wikimedia Commons · CC BY-SA 3.0") 1798 MonumentMemorial · 5.0 mi
1798 MonumentMemorial · 5.0 miMore historic places in County Wexford · All of County Wexford
What do you know about this place?