Places near here
Photo credits
- National Inventory of Architectural Heritage
- Dirk Huth, Wikimedia Commons · CC BY-SA 3.0
- Mike Searle, Wikimedia Commons · CC BY-SA 2.0
- Kk, Wikimedia Commons · CC0
- abdallahh from Montréal, Canada, Wikimedia Commons · CC BY 2.0
- Peter Allen, Wikimedia Commons · CC BY-SA 2.0
Explorer Tom Tober Imor near St Imor's Chapel has been downgraded to a domestic water pump. It used to be sacred, now it’s got a concrete roof and a wooden gate blocking the vibes. A handy spot to stretch your legs and your imagination about what went wrong.
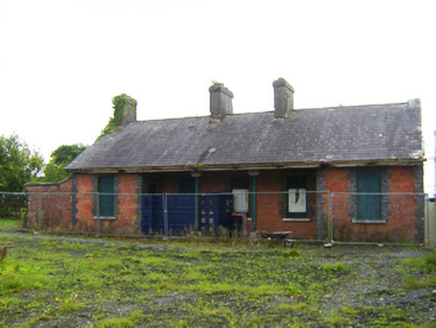 Attymon Railway StationRailway station · 1.2 mi
Explorer Tom Attymon Railway Station complains to the council that nobody visits because they don’t appreciate its brickwork. It’s been sitting here since the 1800s dreaming of the days when trains were actually fashionable. Bring a jacket, it’s chilly in here.
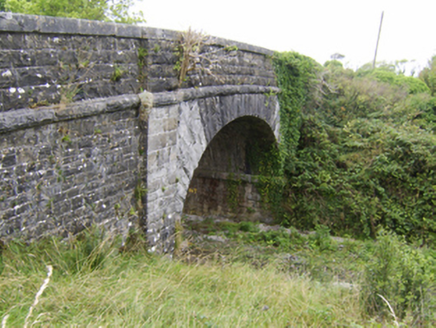 bridge1.2 mi
Explorer Tom Bridge in Attimonmore South smells like old rust and railway history, according to Tom’s very sensitive nose on the platform nearby. Perfect detour when you need something that looks strong enough to carry your bad decisions away.
Enclosure in Gortnalone SouthEnclosure · 1.9 miExplorer Tom Enclosure in Gortnalone South used to be marked on maps but now has no visible trace, which is basically a ghost story with a budget cut. It’s on a hillock and probably judging your life choices from the grass. Go with someone who loves old stuff and watch them melt.
 Turoe StoneHeritage attraction · 3.9 mi
_-_geograph.org.uk_-_5829605.jpg/250px-Castles_of_Connacht,_Dunsandle,_Galway_(1)_-_geograph.org.uk_-_5829605.jpg "Photo: Mike Searle, Wikimedia Commons · CC BY-SA 2.0") Castle (in ruins)Castle, tower house · 4.6 mi
Castle (in ruins)Castle, tower house · 4.6 miExplorer Tom Castle in Dunsandle is playing hide-and-seek with me. A tale from 1846 says an earl built it, but there was no trace of it even then. Bring someone who'll believe anything.
 European Crab Apple4.8 mi
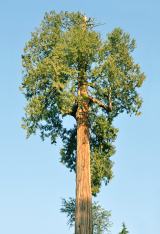 Western Redcedar5.0 mi
_-_geograph.org.uk_-_4070861.jpg/250px-Castles_of_Connacht,_Moyode,_Galway_(2)_-_geograph.org.uk_-_4070861.jpg "Photo: Mike Searle, Wikimedia Commons · CC BY-SA 2.0") Moyode CastleCastle · 5.5 miBarrack IslandIslet · 7.5 miMiddle IslandIslet · 7.6 mi
Moyode CastleCastle · 5.5 miBarrack IslandIslet · 7.5 miMiddle IslandIslet · 7.6 mi Kilconnell AbbeyVisitor attraction · 8.2 mi
More castles and forts in County Galway · All of County Galway

What do you know about this place?Tap to add a comment or ask a question