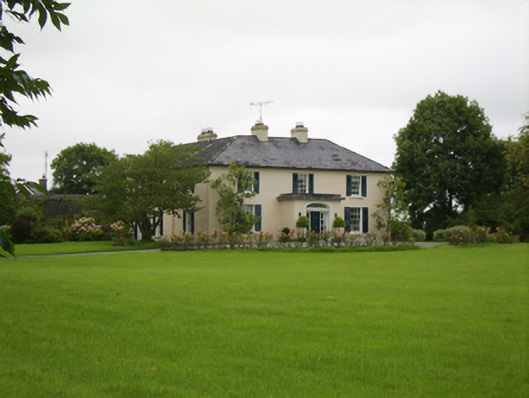
Places near here
Photo credits
- National Inventory of Architectural Heritage
- Dirk Huth, Wikimedia Commons · CC BY-SA 3.0
- Mike Searle, Wikimedia Commons · CC BY-SA 2.0
- Peter Allen, Wikimedia Commons · CC BY-SA 2.0
- Christian Pirkl, Wikimedia Commons · CC BY-SA 3.0 at
- Willthacheerleader18, Wikimedia Commons · CC0
- Miguel Angel Masegosa Martínez, Wikimedia Commons · CC BY 2.0
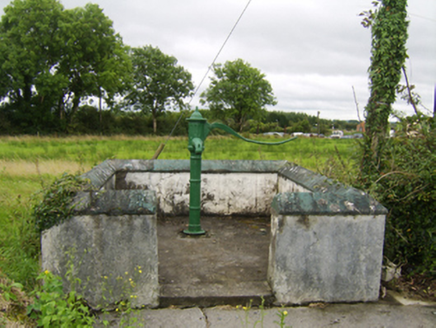 water pump300 yd
Explorer Tom Water pump in Attimonmore South has a handle so curvy it could win the county fair for best design. It’s been pumping water for centuries and still looks better than most modern taps. Sit on a wall near it.
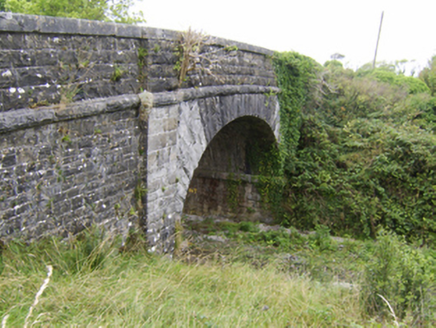 bridge400 yd
Explorer Tom Bridge in Attimonmore South smells like old rust and railway history, according to Tom’s very sensitive nose on the platform nearby. Perfect detour when you need something that looks strong enough to carry your bad decisions away.
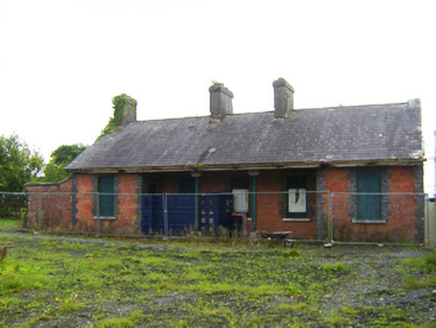 Attymon Railway StationRailway station · 497 yd
Explorer Tom Attymon Railway Station complains to the council that nobody visits because they don’t appreciate its brickwork. It’s been sitting here since the 1800s dreaming of the days when trains were actually fashionable. Bring a jacket, it’s chilly in here.
Enclosure in Gortnalone SouthEnclosure · 873 ydExplorer Tom Enclosure in Gortnalone South used to be marked on maps but now has no visible trace, which is basically a ghost story with a budget cut. It’s on a hillock and probably judging your life choices from the grass. Go with someone who loves old stuff and watch them melt.
Enclosure in Gortnalone NorthEnclosure · 1281 ydExplorer Tom Enclosure in Gortnalone North is semicircular and looks like it got sliced in half by a giant knife. It’s sitting there quietly, probably regretting every decision that led to this moment. Mind the nettles, they're the real guards here.
 Turoe StoneHeritage attraction · 5.3 mi
Explorer Tom Turoe Stone in County Galway hosted a dance party three thousand years ago where everyone went too far and forgot how to get home, hence why they're still wandering around as spirits. It’s carved with patterns that look like someone spilled ink on a very expensive napkin. Best seen with a hangover and a sausage roll.
_-_geograph.org.uk_-_4070861.jpg/250px-Castles_of_Connacht,_Moyode,_Galway_(2)_-_geograph.org.uk_-_4070861.jpg "Photo: Mike Searle, Wikimedia Commons · CC BY-SA 2.0") Moyode CastleCastle · 6.0 mi
Moyode CastleCastle · 6.0 miExplorer Tom Moyode Castle in County Galway is stuck in a bitter feud with its neighbouring fields over who actually owns the best view of the sunset. It’s been shouting about this for generations and nobody has bothered to check which side is legally correct yet. Stand on the spot and imagine the gossip it's heard.
Menlough iraMemorial · 6.9 miExplorer Tom Menlough IRA would say in a job interview that it’s 'flexible' and 'good under pressure,' which is code for 'I’m broken.' It’s standing there with a story it’s not quite ready to tell anyone. Go on, count the windows and get it wrong like I did.
 Kilconnell AbbeyVisitor attraction · 8.7 mi
Explorer Tom Kilconnell Abbey would take its lotto win and spend it all on a really fancy hat for one of the statues just to see if anyone notices. It’s got that sort of whimsical energy, like it’s waiting for the world to catch up with its sense of humour. Mind the nettles, they're the real guards here.
 Sycamore10 mi
Explorer Tom Sycamore in County Galway claims it survived a storm that broke the wind gauge, which is suspicious given how calm it usually sits. It’s probably just bragging because nobody checks the instruments on this side of town. Find a local and ask them the real story, then come back and tell me.
 Clonbrock CastleCastle, tower house · 11 mi
Explorer Tom Clonbrock Castle is well-preserved, partially restored, and sits in flat woodland by the river. Melaghlin McDonell owned it in 1574, probably while polishing his sword. Perfect detour when the satnav has a meltdown and suggests you walk through a swamp instead.
 Sweet Chestnut11 mi
Explorer Tom Sweet Chestnut in County Galway would make Saint Patrick laugh his socks off. He’d call it a bit of a show-off for the acorns. Visit, then text me what you think. I'll pretend to read it.
More historic places in County Galway · All of County Galway

What do you know about this place?Tap to add a comment or ask a question