DDiscover AloneMapAbout

Killasona House

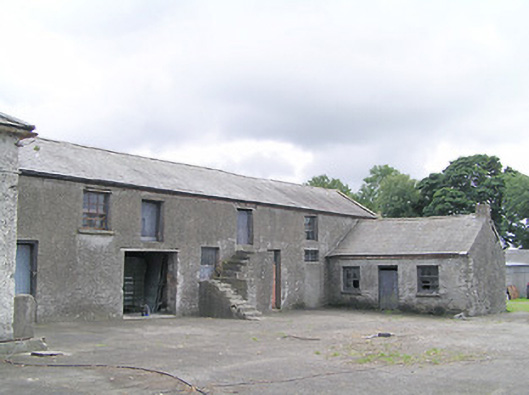
Farmyard complex
Killasona House
Photo: National Inventory of Architectural Heritage · Report the wrong picture

This does not grant access. Most recorded buildings are privately owned; view them only from public ground unless the owner allows entry.

What do you know about this place?Tap to add a comment or ask a question

What you write will be public.

What is recorded here

Complex of single- and two-storey outbuildings associated with Killasona House (13401602), built c. 1820 and c. 1860,and altered c. 1930, arranged around two yards to the rear (south) of main house. Multiple-bay two-storey outbuilding to the east side of complex (built c. 1820 and altered c. 1930) to north having…

Read the whole record
Complex of single- and two-storey outbuildings associated with Killasona House (13401602), built c. 1820 and c. 1860,and altered c. 1930, arranged around two yards to the rear (south) of main house. Multiple-bay two-storey outbuilding to the east side of complex (built c. 1820 and altered c. 1930) to north having pitched (south end) and hipped (north end) natural slate roof with rendered verges to gable ends, roughcast rendered rubble stone walls (exposed to east and south elevations) and square-headed openings with timber sliding sash windows and battened timber doors. External concrete staircase to centre of front elevation (west) having access to first floor level. Single-bay two-storey block attached to north end of east range having hipped slate roof, tall rendered brick chimneystack, roughcast rendered walls and recent square-headed carriage arch with corrugated-metal sliding door. Three-bay single-storey outbuilding attached to the south end of east range, facing north, having pitched slate roof with brick eaves course and a rendered chimneystack to the west gable end, rendered rubble stone walls, and square-headed openings with timber fittings. Detached five-bay single-storey outbuilding to the southwest corner of north yard having pitched natural slate roof with rendered verges and a rendered chimneystack, cast-iron rainwater goods, coursed squared rubble stone walls, square-headed door openings with brick voussoirs and timber battened doors, and a segmental-headed carriage arch to the east end of the main elevation (north) having brick voussoirs and timber battened double-doors. Rubble stone boundary wall to the east side of yard. Entrance gates to the northwest side of yard comprising a pair of squared and roughly dressed rubble stone gate piers (on square-plan) having modern gate. Attached four-bay single-storey outbuilding, c. 1860, to the west side of yard to south having pitched slate roof with brick eaves course and a raised rendered verge to the south gable end, squared and roughly dressed rubble stone walls, square-headed openings with red brick voussoirs to the north end of main elevation (east), and having three segmental-headed carriage arches to the south end of the main elevation (east) having red brick voussoirs. Attached three-bay single-storey outbuilding, c. 1860, to the south side of south yard having pitched slate roof with brick eaves course and a raised rendered verge to the south gable end, squared and roughly dressed rubble stone walls, and having three segmental-headed carriage arches having red brick voussoirs. One carriage arch retains timber battened double-doors, another now infilled. Wrought-iron flat bar gates to the southwest corner of south yard. Remains of walled garden on sub rectangular-plan to the southeast of complex having rubble limestone boundary walls. Located to the rear of Killasona House, and to the south of Abbeylara.
This complex of utilitarian outbuildings forms part of a group of structures associated with Killasona House (13401602). They retain their early form and character, and much of their early fabric. The simple but well-built forms of these outbuildings is indicative of their utilitarian functional nature. The outbuilding to the east side of the upper yard (north) is the earliest part of the complex, while the other outbuildings were added later, c. 1860 (Ordnance Survey six-inch map sheets 1838 and 1914). These later outbuildings are treated in a similar way, with squared rubble stone construction and red brick trim, which creates a pleasing and coherent, if simple, architectural scheme. The scale of these outbuildings provides an interesting historical insight into the extensive resources required to run and maintain a middle-sized country estate in Ireland during the nineteenth century. The simple rubble stone boundary walls surrounding the former walled garden to the southeast completes the setting and adds to the context.

From the Buildings of Ireland (National Inventory of Architectural Heritage) record 13401603

Places near here

Photo credits
  • Maker not stated on source page, commons.wikimedia.org
  • Maker not stated on source page, www.theirishroadtrip.com
  • National Inventory of Architectural Heritage
  • Maker not stated on source page, ar.pinterest.com
  • Maker not stated on source page, urbanistwanderer.com
  • Maker not stated on source page, www.pexels.com
  • Charles T. G. Clarke, Wikimedia Commons · CC BY-SA 4.0
Earthwork in KillasonaEarthwork · 90 yd

Explorer Tom Earthwork in Killasona would describe itself to a stranger as a circular design feature that might be ancient or might…

Fairy fort / earthen ringfort in RinroeFairy fort / earthen ringfort · 1235 yd

Explorer Tom Fairy fort / earthen ringfort in Rinroe once tried to sell itself to a very confused cow. It’s sitting on a low rise by…

water pump1.2 mi

Explorer Tom Water pump in Clonmore is missing its top hat, which makes it look a bit disheveled and confused about where it…
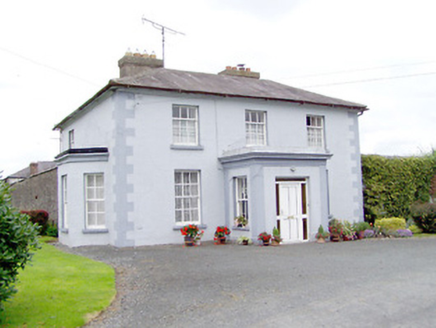
Toneen LodgeHouse · 1.2 mi

Explorer Tom Toneen Lodge in Toneen is extremely suspicious of the postman, who probably just delivers bills to its owner…
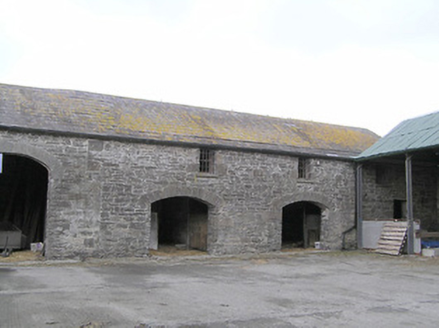
Moneyhoolaghan HouseFarmyard complex · 1.3 mi

Explorer Tom Moneyhoolaghan House farmyard started from a bet two lads made in the pub that one could build it cheaper. It’s now a…

Earthwork in Toneen (granard By.)Earthwork · 1.3 mi

Explorer Tom Earthwork in Toneen, County Longford has a poet who fell in the ditch nearby and never got up. The grass is just trying…

post box1.6 mi

Explorer Tom Post box in Lisryan is holding its breath since 1937, waiting for someone to explain why no one uses it anymore. I bet…

CastleCastle, unclassified · 1.6 mi

Explorer Tom Castle: It’s proud of being unlocatable, which is impressive for something that might not even exist anymore. One thing…
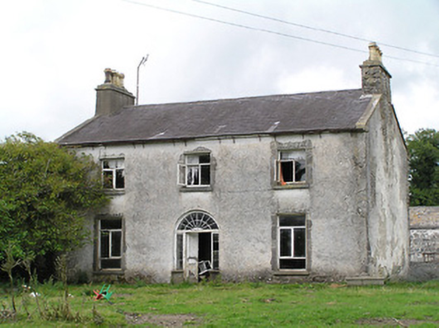
Castle NugentHouse · 1.7 mi

Explorer Tom Castle Nugent has a curse that only affects people who don’t wave when they pass by. It’s sitting empty, judging…

Fairy fort / earthen ringfort in CastlenugentFairy fort / earthen ringfort · 1.7 mi

Explorer Tom Fairy fort / earthen ringfort in Castlenugent has a long grudge against the weather. It was levelled and is no longer…

Coolamber GraveyardGraveyard · 1.8 mi

Explorer Tom Coolamber Graveyard would survive a zombie attack by simply locking the gate and letting them wander around confused…

Coolamber CastleHouse, fortified house · 1.9 mi

Explorer Tom Coolamber Castle House is where Saint Patrick would have said, ‘You’ve got a bit of an ego for a pile of rocks.’…

More historic places in County Longford · All of County Longford

Add to this placeAdd a picture Add a detailed tip Add a story

Explore the map1,095,414 places to discover

Next place · or swipeEarthwork in Killasona