
What is recorded here
Detached four-bay single-storey house, built c.1870, having gable-fronted breakfront porch to front (south), canted bay window to side (west), single-bay single-storey extension with canted bay window to (east) and recent lean-to extension to rear (north). Replacement U-plan pitched slate roof with rendered chimneystacks to central block, hipped to side (west). Pitched slate roof to addition, hipped slate roofs to canted bays. Timber-clad eaves course and uPVC rainwater goods throughout. Rubble stone walls throughout with ashlar limestone to side (west) canted bay window. Square-headed window openings with render sills throughout, having replacement timber-framed bipartite windows with one-over-one and two-over-two pane timber sliding sash windows. Square-headed door opening to side (east) elevation of breakfront porch, having replacement glazed timber door. Mortared and dry rubble stone enclosing wall with square-profile limestone gate piers and recent metal gate.
A handsome nineteenth century house which is a striking feature of the surrounding coastal landscape. Its fine rubble stone walls, sash windows and numerous canted-bays and breakfronts are noteworthy features. Set in close proximity to Castlefreke House and built in a similar style to many of its demesne buildings, it was probably built by the estate.
From the Buildings of Ireland (National Inventory of Architectural Heritage) record 20914407
This does not grant access. Most recorded buildings are privately owned; view them only from public ground unless the owner allows entry.
Places near here
Photo credits
- MrCorman, Wikimedia Commons · CC BY-SA 4.0
- National Inventory of Architectural Heritage
- Mike Searle, Geograph · CC BY-SA 2.0
- Wsiegmund, Wikimedia Commons · CC BY 2.5
- Hywel Williams, Geograph · CC BY-SA 2.0
- Caitlin Ferguson-Mir, Wikimedia Commons · CC BY-SA 2.0
 Long Strand BridgeBridge · 526 ydThe Long StrandBeach / strand · 536 yd
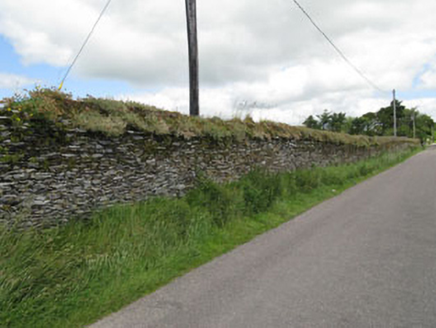 Castle FrekeDemesne walls/gates/railings · 901 ydMan-made underground passage in KilkeranMan-made underground passage · 1302 ydGrave YardGraveyard · 1453 ydDonoure Castle (in Ruins)Castle, unclassified · 1631 ydBawn in CastlefrekeBawn · 1678 yd
 Castle Freke WoodsForest · 1693 ydLord Carbery's Cross TrailWalking route · 1.0 mi
 Sitka Spruce1.2 mi
 Galley HeadViewpoint · 1.6 mi
 Ownahincha Strand (West)Beach / strand · 1.9 mi
More historic places in County Cork · All of County Cork
What do you know about this place?