What is recorded here
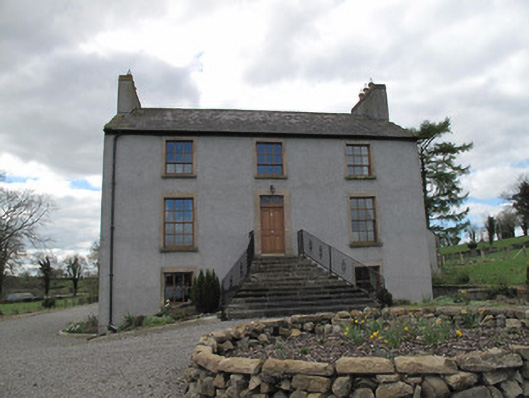
Kilcorran House puts twelve sandstone steps between you and a front door on the first floor. That’s how you discourage a caller without losing your manners: by the time they reach you, ‘I won’t stay long’ is a medical decision.
Detached three-bay three-storey house, dated 1756. Pitched slate roof with rendered rectangular-plan chimneystacks having clay pots, slate copings, clay ridge tiles, cast-iron rainwater goods and timber eaves boards. Roughcast rendered walls with render plinth course. Square-headed window openings having tooled sandstone sills and replacement timber sliding sash windows, six-over-three pane to second floor, six-over-six pane to first floor and three-over-three pane to ground floor. Tooled sandstone surrounds to window openings to front (north-east) and south-east elevations. Square-headed door openings to front at first floor level, and rear elevations, with tooled sandstone surrounds. Replacement timber panelled door to front having spoked rectangular over-light, door opening onto stone flagged platform and flight of twelve sandstone steps, splayed to base, flanked by recent metal railings. Segmental arch to underside of steps. Timber battened door to rear, with date inscribed to lintel. Seven-bay two-storey outbuilding to rear, roof missing, retaining tooled stone eaves course, coursed rubble sandstone and limestone walls having tooled sandstone quoins, gauged brick square-headed openings with timber fittings. Three-bay outbuilding to rear, with pitched slate roof and replacement rainwater goods, roughcast rendered walls and square-headed door and window openings with recent timber fittings. Double-leaf cast-iron gate to rear of site flanked by square-plan rock-faced piers and walls.
Although it has been altered, this house retains much of its original form and fabric, with classical proportions highlighting the piano nobile first floor with its large widow openings. Its original windows have been replaced with replica timber sliding sash windows, and tooled sandstone surrounds to windows and doors provide an element of contrast to the roughcast rendered walls. The inscribed date to the rear adds contextual interest, and the splayed flight of steps to the front conveys an air of grandeur. A crannóg in the adjacent lake adds archaeological interest to the site.
From the Buildings of Ireland (National Inventory of Architectural Heritage) record 41400805
This does not grant access. Most recorded buildings are privately owned; view them only from public ground unless the owner allows entry.
Places near here
Photo credits
- Jonathan Billinger, Wikimedia Commons · CC BY-SA 2.5
- National Inventory of Architectural Heritage
- Kenneth Allen, Geograph · CC BY-SA 2.0
- Kieran Campbell, Geograph · Creative Commons Attribution-ShareAlike 2.0
- Alvesgaspar, Wikimedia Commons · CC BY-SA 3.0
- abdallahh from Montréal, Canada, Wikimedia Commons · CC BY 2.0
- Simonchadwick1023, Wikimedia Commons · CC BY-SA 4.0
 Attack on Derryard checkpointTerrorist attack · 1.7 mi
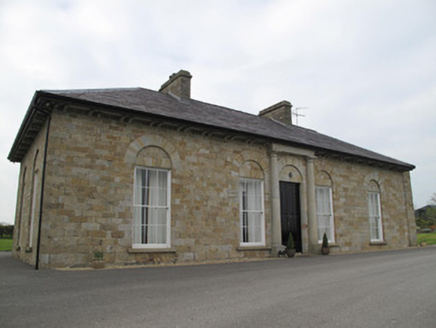 Loughoony HouseHouse · 1.9 mi
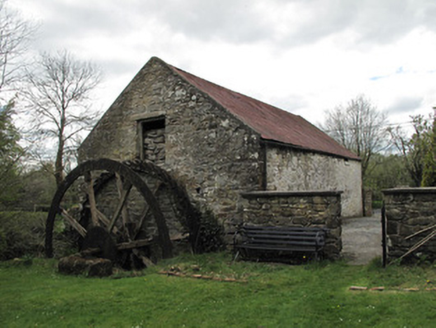 Drummans MillMill (water) · 1.9 miJaundice WellSpring · 2.6 miRough HillMountain / peak · 3.3 mi
 Sliabh Beagh Hotel and Tourism CentreVisitor information · 4.3 mi
 Grave YardGraveyard · 4.8 mi
 Common Lime4.9 mi
 Grave YardGraveyard · 5.0 mi
 Western Redcedar5.1 mi
 Abbey RuinsHeritage attraction · 5.7 mi
 The Cassandra Hand CentreMuseum · 5.7 mi
More historic places in County Monaghan · All of County Monaghan
What do you know about this place?