
What is recorded here
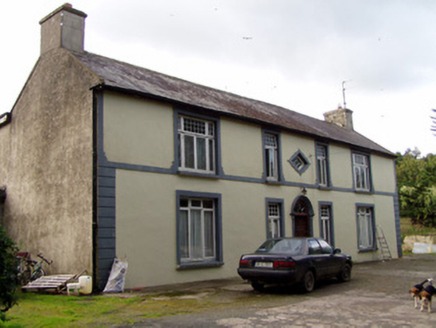
Detached three-bay two-storey house, built c. 1810, having two-bay side elevations. Hipped slate roof with rendered chimneystacks. Painted lined-and-ruled rendered walls with render strip band to quoins and render sill course to first floor. Square-headed timber sliding sash windows with render surrounds, windows to ground floor of façade being set into round-headed recesses, all with limestone sills. Round-headed door opening with moulded render surround, fanlight and timber panelled door with limestone threshold. Painted rendered piers with ornate caps and sweeping walls to road entrance, terminating in second pair of square profile piers with recessed render panels. Rubble sandstone walls to rear of house, having square-headed entrance.
Kilcolman Lodge is a typical three-bay two-storey modest gentleman’s residence. Its façade is enlivened by the render surrounds to the windows, complimenting the round-headed doorway. The house maintains interesting features such as the slate roof and timber sash windows, possibly replacements from the late nineteenth century. The gate piers are solidly constructed and enhance the setting of the site.
From the Buildings of Ireland (National Inventory of Architectural Heritage) record 20904101
This does not grant access. Most recorded buildings are privately owned; view them only from public ground unless the owner allows entry.
Places near here
 Aldworth LodgeHouse · 775 yd
 Aldworth HouseHouse · 1202 yd
 Fairy fort / earthen ringfort in Carrigcleena MoreFairy fort / earthen ringfort · 1.9 mi
 Graveyard2.1 mi
 Dromaneen CastleHeritage attraction · 2.5 mi
 Castle Barrett (in Ruins)Castle, Anglo-Norman masonry castle · 3.3 mi
 Castle BarrettCastle · 3.3 mi
 Eagle's NestMountain / peak · 5.9 mi
 Mount Hillary - Father Murphy LoopWalking route · 6.2 mi
 European Yew7.6 miEuropean Yew7.6 mi
 Kanturk CastleHeritage attraction · 9.3 mi
Pictures: National Inventory of Architectural Heritage; Tim Sheerman-Chase, Wikimedia Commons · CC BY 2.0; Mike Searle, Geograph · Creative Commons Attribution-ShareAlike 2.0; Mike Searle, Wikimedia Commons · CC BY-SA 2.0; Mike Searle, Geograph · CC BY-SA 2.0; Jonathan Thacker, Geograph · CC BY-SA 2.0; Sitomon, Wikimedia Commons · CC BY-SA 2.0; The Speckled Bird, Wikimedia Commons · CC BY-SA 4.0
More historic places in County Cork · All of County Cork
What do you know about this place?