
What is recorded here
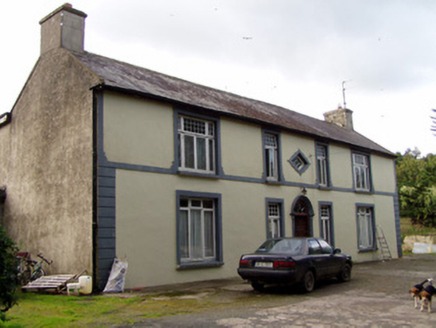
Detached three-bay two-storey house, built c. 1840, facing east, having shallow gabled breakfront, canted-plan single-bay single-storey extension to north end, single-bay single-storey lean-to to rear elevation. Single-bay two-storey extensions to rear. Hipped slate roof with decoratively carved timber bargeboards to breakfront, and rendered chimneystacks. Half-hipped slate roof to extension to north. Pitched slate roofs to rear extensions having timber bargeboards. Painted roughcast rendered walls with render plinth course. Square-headed window openings with two-over-two pane timber sliding sash windows, and some replacmement windows to side elevations, all with limestone sills. Lozenge-shaped oculus to breakfront with fixed geometric glazing to timber window. Square-headed window openings to extensions having timber casement windows with render sills. Elliptical-headed recess to breakfront having fanlight over timber panelled door with flanking one-over-one pane timber sliding sash sidelights with painted stone sills. Farmyard to south comprising outbuildings to south and west. Seven-bay two-storey west outbuilding having pitched slate roof, painted rubble stone walls and square-headed openings, with flight of rendered steps to north elevation. Three-bay two-storey outbuilding to south with pitched slate roof, painted rubble stone walls, round-headed window openings to first floor having painted brick surrounds and square-headed window and door openings to ground floor. Painted rendered square-profile piers to road entrance with recent decorative metal gates. Recent square-profile rendered piers to west.
Aldworth Lodge presents an interesting variation of the typical three-bay two-storey modest gentleman’s residence. The breakfront adds interest to the façade and reflects a Tudor Revival influence. The building retains interesting features such as the timber sash windows and carved bargeboards, which further enhance the structure. The site retains its solidly built outbuildings, which add context and interest to the site.
From the Buildings of Ireland (National Inventory of Architectural Heritage) record 20904102
This does not grant access. Most recorded buildings are privately owned; view them only from public ground unless the owner allows entry.
Places near here
 Aldworth HouseHouse · 664 yd
 Kilcolman LodgeHouse · 775 yd
 St Abigails WellHoly well · 2.1 mi
 Graveyard2.1 mi
 Dromaneen CastleHeritage attraction · 2.4 mi
 Castle Barrett (in Ruins)Castle, Anglo-Norman masonry castle · 3.7 mi
 Castle BarrettCastle · 3.7 mi
 Mount HillaryMountain / peak · 4.9 mi
 Eagle's NestMountain / peak · 5.6 mi
 Mount Hillary - Father Murphy LoopWalking route · 5.8 mi
 European Yew7.2 miEuropean Yew7.2 mi
Pictures: National Inventory of Architectural Heritage; kevin higgins, Wikimedia Commons · CC BY-SA 2.0; Mike Searle, Geograph · Creative Commons Attribution-ShareAlike 2.0; Mike Searle, Wikimedia Commons · CC BY-SA 2.0; Mike Searle, Geograph · CC BY-SA 2.0; Jonathan Thacker, Geograph · CC BY-SA 2.0; Sitomon, Wikimedia Commons · CC BY-SA 2.0
More historic places in County Cork · All of County Cork
What do you know about this place?