
What is recorded here
Detached five-bay two-storey school, built c.1830, with recessed full-height entrance bays to east and west gables, and recent lean-to addition to north-east. Now disused. Hipped slate roof with clay ridge tiles, hip ends carried down over entrance bays, rendered chimneystack one bay from east end and rendered stack to rear elevation, replacement metal rainwater goods. Roughcast rendered walls with smooth rendered quoins, plinth, and surrounds to window and door openings. Metal lattice windows set in timber frames with stone sills. Sheeted timber door with lattice overlight.
A delightful early nineteenth-century school, which retains its original form and character. It follows a pattern design by William Farrell used for rural schools in Cavan, funded by the Farnham family, characterised by lattice windows, off-centre chimneystack, and recessed entrance bays. Other surviving examples of the type include Portlongford School, Derrylane School, Lismagnil School, and Farnham School. The building sits prominently near the main road and adds significantly to the architectural character of the surrounding area.
From the Buildings of Ireland (National Inventory of Architectural Heritage) record 40403208
This does not grant access. Most recorded buildings are privately owned; view them only from public ground unless the owner allows entry.
Places near here
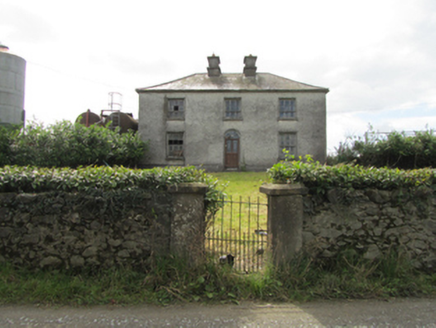 Kiffagh HouseHouse · 367 ydBawn in DuffcastleBawn · 1320 yd
 Portal tomb in DuffcastlePortal tomb · 1563 yd
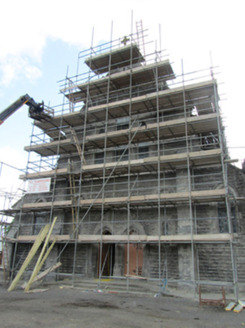 St Mary’s Roman Catholic ChurchChurch/chapel · 1.2 mi
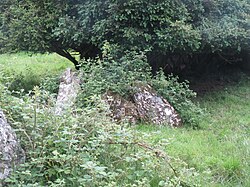 Portal tomb in CarrickacroyPortal tomb · 1.9 mi1940 PloughMemorial · 2.4 miRiver Inny BridgeMemorial · 2.4 miPottle ForestForest · 2.4 mi
.jpg/250px-Ballyjamesduff-Cavan_County_Museum_(geograph_7350383).jpg "Photo: Ian Rob, Wikimedia Commons · CC BY-SA 2.0") Cavan County MuseumMuseum · 2.5 miThe gpo ExhibitionMuseum · 2.6 miCarrickatoberMountain / peak · 2.7 miCornahilt ForestWood · 2.8 mi
Cavan County MuseumMuseum · 2.5 miThe gpo ExhibitionMuseum · 2.6 miCarrickatoberMountain / peak · 2.7 miCornahilt ForestWood · 2.8 miPictures: National Inventory of Architectural Heritage; Wanfried-Dublin, Wikimedia Commons · CC BY-SA 4.0; Ian Rob, Wikimedia Commons · CC BY-SA 2.0
More historic places in County Cavan · All of County Cavan
What do you know about this place?