What is recorded here
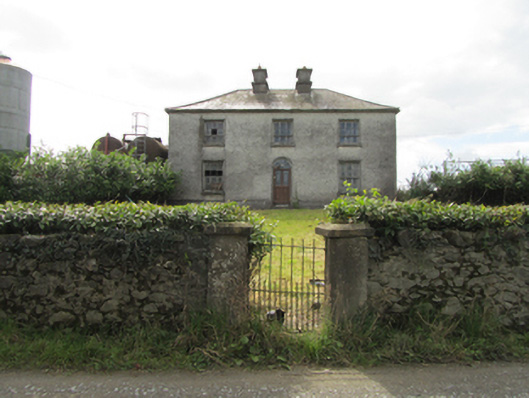
Detached three-bay two-storey house, built c.1850, with single-storey lean-to to rear. Now disused. Hipped slate roof with lead rolls to ridges, pair of rendered brick chimneystacks with plinth and coping bands flanking centre bay, continuous corbel stone at eaves, sections of cast-iron rainwater goods. Roughcast render on rubble stone walls with smooth render plinth. Six-over-six and six-over-three timber sash windows, with stone sills. Round-headed entrance with raised render surround, spoked fanlight, and replacement glazed timber door. Wrought-iron pedestrian gate on axis with entrance, flanked by square-profile rendered piers with stone caps set in rubble stone boundary walls.
A well proportioned house of robust appearance in a rural setting that retains its historic form and character with much of its original materials features, including distinctive chimneystacks and fenestration. It is a typical example of a middle sized mid-nineteenth century house.
From the Buildings of Ireland (National Inventory of Architectural Heritage) record 40403207
This does not grant access. Most recorded buildings are privately owned; view them only from public ground unless the owner allows entry.
Places near here
 Kiffagh SchoolSchool · 367 ydBawn in DuffcastleBawn · 999 yd
 Portal tomb in DuffcastlePortal tomb · 1216 yd
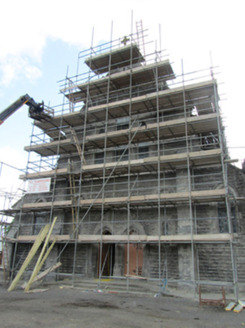 St Mary’s Roman Catholic ChurchChurch/chapel · 1.0 mi
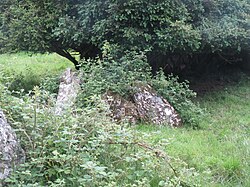 Portal tomb in CarrickacroyPortal tomb · 1.7 mi1940 PloughMemorial · 2.5 miRiver Inny BridgeMemorial · 2.5 miPottle ForestForest · 2.6 mi
.jpg/250px-Ballyjamesduff-Cavan_County_Museum_(geograph_7350383).jpg "Photo: Ian Rob, Wikimedia Commons · CC BY-SA 2.0") Cavan County MuseumMuseum · 2.7 miThe gpo ExhibitionMuseum · 2.7 miCarrickatoberMountain / peak · 2.8 miDerry ForestForest · 2.8 mi
Cavan County MuseumMuseum · 2.7 miThe gpo ExhibitionMuseum · 2.7 miCarrickatoberMountain / peak · 2.8 miDerry ForestForest · 2.8 miPictures: Cricalix, Wikimedia Commons · CC BY-SA 4.0; Wanfried-Dublin, Wikimedia Commons · CC BY-SA 4.0; National Inventory of Architectural Heritage; Ian Rob, Wikimedia Commons · CC BY-SA 2.0
More historic places in County Cavan · All of County Cavan
What do you know about this place?