What is recorded here
Kentstown Glebe has three ranges of outbuildings tucked behind the rectory. It’s the building equivalent of a clergyman saying ‘one final thought’, you think you’re finished, then round the corner there’s another forty minutes.
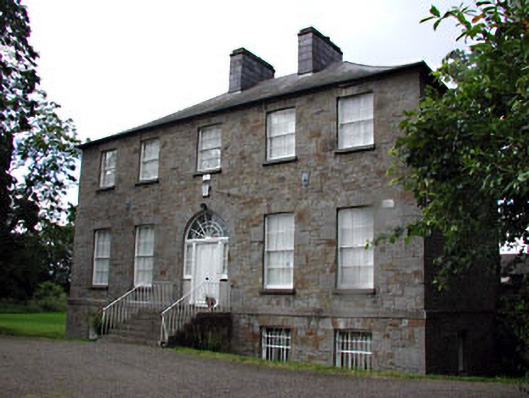
Detached five-bay two-storey rectory over basement, built c.1820. Hipped slate roof with ashlar limestone chimneystacks. Roughly dressed stone walls with limestone string course between basement and entrance level. Timber sash windows with stone sills. Timber panelled door with flanking side lights and fanlight above, approached by limestone steps. Cast-iron double gates with ashlar limestone gates piers, set in rubble stone boundary wall. Three-ranges of outbuildings ranged around courtyard to the rear.
The architectural form of this rectory is enhanced by the retention of many interesting features and materials, such as the timber sash windows, ashlar chimneystacks and the timber panelled door. The related outbuildings to the rear and the piers and gates enhance the setting of the house.
From the Buildings of Ireland (National Inventory of Architectural Heritage) record 14403203
This does not grant access. Most recorded buildings are privately owned; view them only from public ground unless the owner allows entry.
Places near here
Photo credits
- Rob Hurson, Wikimedia Commons · CC BY-SA 4.0
- National Inventory of Architectural Heritage
- C O'Flanagan, Wikimedia Commons · CC BY-SA 2.0
- Willow, Wikimedia Commons · CC BY 2.5
- Malene Thyssen, Wikimedia Commons · CC BY-SA 3.0
- Kieran Campbell, Geograph · CC BY-SA 2.0
- Kieran Campbell, Wikimedia Commons · CC BY-SA 2.0
- Garry Dickinson, Geograph · CC BY-SA 2.0
- Patrick Brown, Wikimedia Commons · CC BY-SA 2.0
- Anthony Foster, Geograph · CC BY-SA 2.0
- Neil Forrester, Co.Meath, Ireland. http://neil.forrester.ie, Wikimedia Commons · CC BY 3.0
- William Murphy, Wikimedia Commons · CC BY 2.0
 Saint Mary's Church (Kentstown)Church/chapel · 77 yd
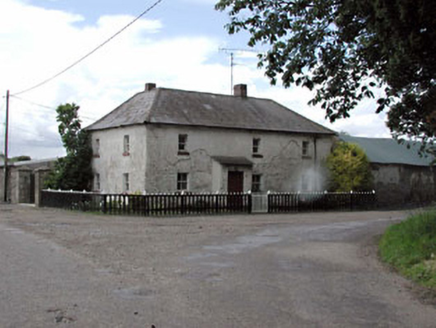 Rose CottageHouse · 81 yd
 Fairy fort / earthen ringfort in DanestownFairy fort / earthen ringfort · 517 yd
 European ash1109 yd
 European Beech1240 yd
 CastleCastle, tower house · 1.6 mi
 CrossCross, Wayside cross · 1.6 mi
 Skreen CastleCastle, tower house · 3.4 mi
 Hill of TaraVisitor information · 4.7 mi
 Saint Patrick'sMemorial · 4.7 mi
 Battle of Tara HillBattle · 4.9 mi
 Battle of Tara (Ireland)Major battlefield · 4.9 mi
More historic places in County Meath · All of County Meath
What do you know about this place?