What is recorded here
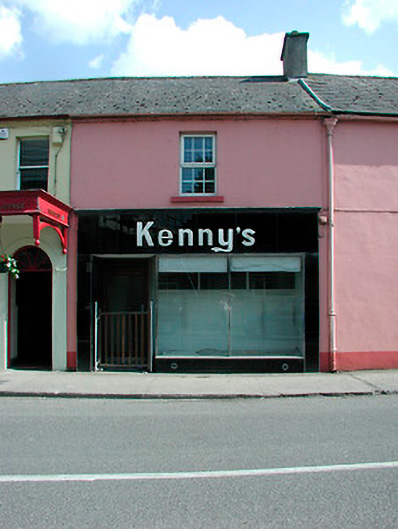
Terraced single-bay two-storey house, built c.1820, having a later shopfront to the ground floor, c.1950. Pitched natural slate roof with cast-iron rainwater goods and a single shared rendered chimneystack to the east end. Ruled-and-line rendered finish to walls. Square-headed window opening to the first floor having a cut stone sill and a replacement window. Black glass/vitrolite shopfront with deep fascia and raised white lettering to ground floor. Large two-light fixed pane shop window with chrome plated glazing bars. Street-fronted to the southwest end of Castlepollard.
This house, built as part of a terrace, retains its original form to the upper floor. The 1950s shopfront is of particular importance, being a rare example of 'modern movement' vitrolite design and retains its original salient materials, character and components. It is an important addition to the streetscape and unique within the village. The vitrolite shopfront is the only example of its type still extant in Westmeath and is therefore and important surviving example of its type.
This does not grant access. Most recorded buildings are privately owned; view them only from public ground unless the owner allows entry.
Places near here
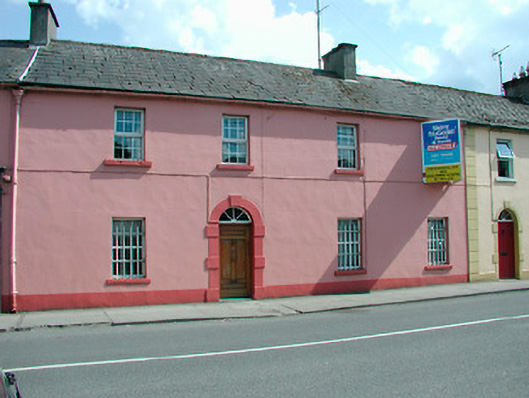 RIC barracksRIC barracks · 10 yd
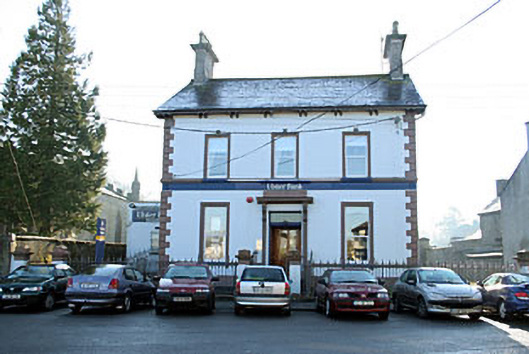 Ulster Bankbank/financial institution · 32 yd
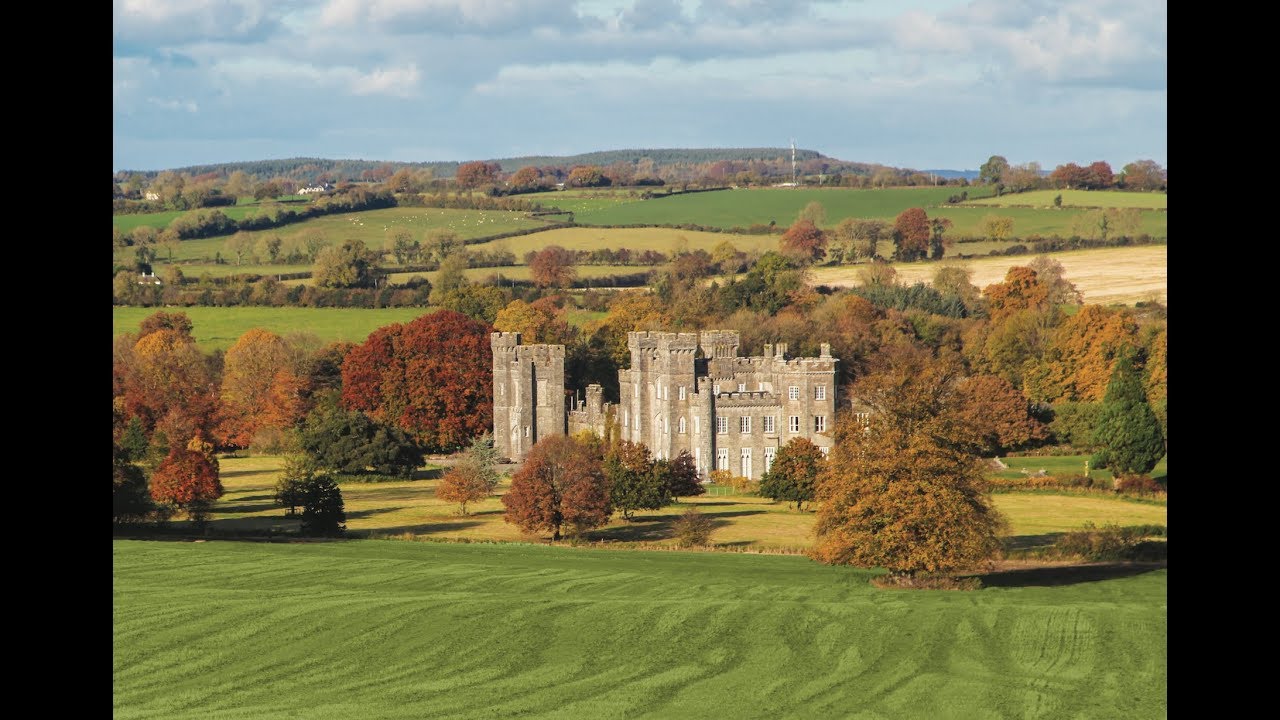 Partially outlinedFairy fort / earthen ringfort · 630 yd
 TobernamasalHoly well · 912 yd
 Silver FirSilver Fir · 1.1 mi
 Pedunculate OakPedunculate Oak · 1.2 mi
 CastleCastle, unclassified · 1.3 mi
 Bawn in KiltoomBawn · 1.7 mi
 St Feichin's MillHeritage attraction · 2.9 mi
 Fore AbbeyHeritage attraction · 2.9 mi
 Ben of ForeMountain / peak · 3.5 mi
 Rock of CurryCliff · 3.9 mi
Other information
Photo: National Inventory of Architectural Heritage · Website use allowed for educational or private purposes with source credit