What is recorded here
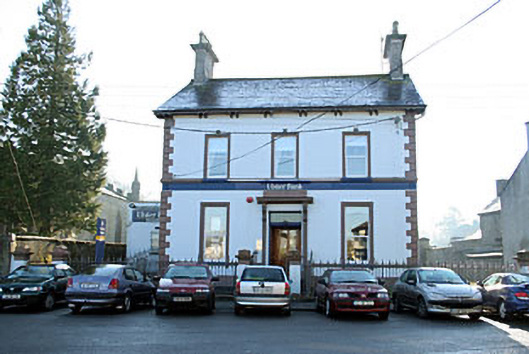
Detached three-bay two-storey Regency Revival-style bank building, built c.1878. Modern single-bay single-storey flat-roofed extension attached to the east end. Pitched natural slate roof with wide overhanging bracketed eaves, cast-iron rainwater goods and with moulded cut limestone chimneystacks to either gable end having terracotta pots over. Ruled-and-line rendered walls over chamfered cut stone plinth with rusticated cut limestone quoins to corners. Moulded sill course at first floor level having a plain frieze below with ‘Hand of Ulster’ motifs to either end. Square-headed window openings with moulded stucco surrounds having keystones over, cut limestone sills and replacement windows to first floor openings. Square-headed window openings at ground floor level having cut stone sills, moulded architraved surrounds and replacement windows. Central square-headed doorway having timber panelled double-doors, plain overlight and with a projecting doorcase having moulded pilasters with console brackets supported cornice over. Doorway reached up flight of cut stone steps flanked to either side by cast-iron railings. Set back from road in own grounds and bounded on road-frontage by a low ashlar limestone plinth wall having cast-iron railings over. Three pairs of gate piers on square-plan having moulded capstones and supporting cast-iron gates gives access to site from the north. Located to the south side of The Square, adjacent to the Church of Ireland church (15302036).
A well-proportioned and dignified late nineteenth-century bank building, which retains its original form and most of its original fabric. This structure is distinguished by its symmetrical front façade, the vertical emphasis of the massing, the pronounced overhanging bracketed eaves and by the simple decorative features, which help to give this building a strong presence in the streetscape. The form and style of this bank compliments the prominently late-Georgian architecture surrounding The Square, Castlepollard. The 'Hand of Ulster' motifs to either end of the frieze indicates that this building was purpose built as the Ulster Bank. This structure is of social merit due to its continuing use as a financial institution. The bank is an important element of the streetscape, forming a feature building to the southwest corner of the village square.
This does not grant access. Most recorded buildings are privately owned; view them only from public ground unless the owner allows entry.
Places near here
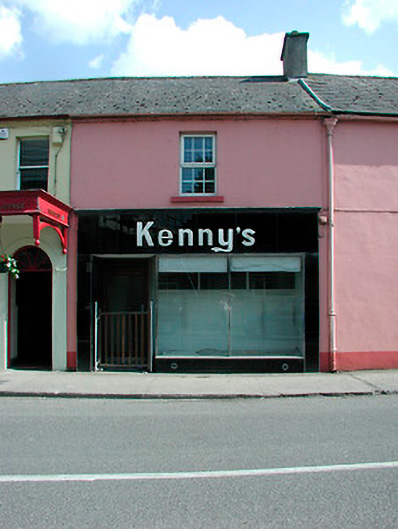 Kenny'shouse · 32 yd
 Saint Michael's Church (Rathgarve)church/chapel · 36 yd
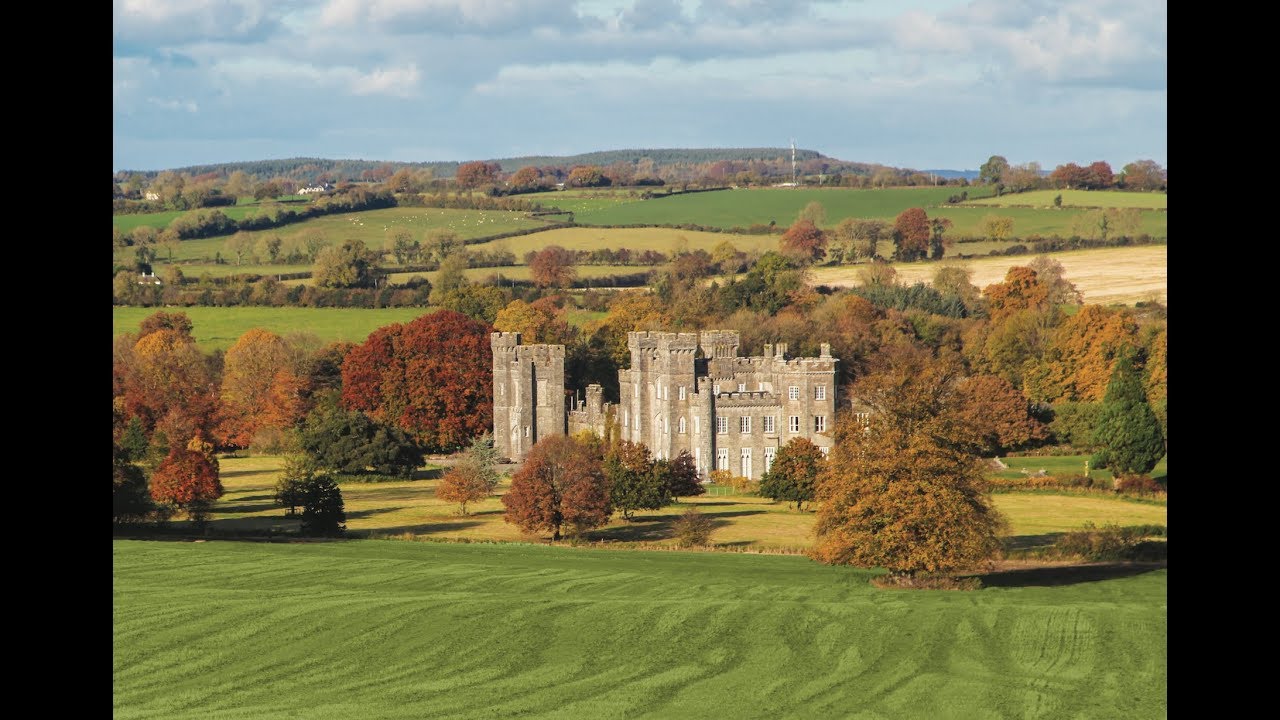 Partially outlinedFairy fort / earthen ringfort · 597 yd
 TobernamasalHoly well · 925 yd
 Silver FirSilver Fir · 1.1 mi
 Pedunculate OakPedunculate Oak · 1.2 mi
 CastleCastle, unclassified · 1.3 mi
 Bawn in KiltoomBawn · 1.7 mi
 St Feichin's MillHeritage attraction · 2.9 mi
 Fore AbbeyHeritage attraction · 2.9 mi
 Ben of ForeMountain / peak · 3.5 mi
 Rock of CurryCliff · 3.9 mi
Other information
Photo: National Inventory of Architectural Heritage · Website use allowed for educational or private purposes with source credit