What is recorded here
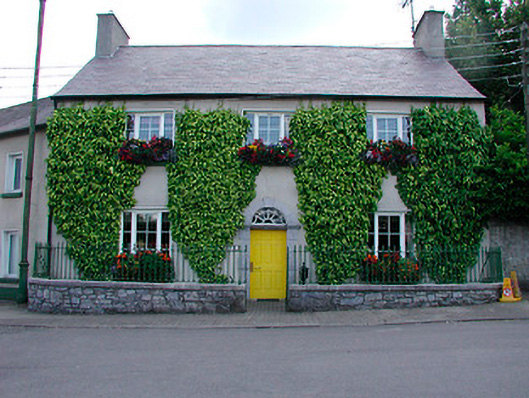
Corner-sited semi-detached three-bay two-storey house, built c.1820. Pitched natural slate roof with rendered chimneystacks at either gable end. Ivy-clad cement rendered walls over cut stone plinth. Square-headed openings with cut stone sills and replacement uPVC Wyatt-style windows. Central round-headed doorway having a cut limestone block-and-start doorcase, a timber panelled and with a spider's web fanlight over. Set slightly-back from road and bounded on street-frontage by low rubble stone wall with cut-stone coping and cast-iron railings over. Located to the southeast corner of The Square, adjacent to the Church of Ireland church (15302036).
An attractive middle-sized composition of balanced late-Georgian proportions and symmetry, which retains its original form and character. The fine doorcase is a noteworthy feature and is of artistic merit. The loss of the original windows fails to detract substantially from the visual expression of this building and the replacement windows retain the early Wyatt-style fenestration pattern. This dwelling is prominently located adjacent to the Church of Ireland church (15302036) at the south side of the village square and forms an important component of the streetscape.
This does not grant access. Most recorded buildings are privately owned; view them only from public ground unless the owner allows entry.
Places near here
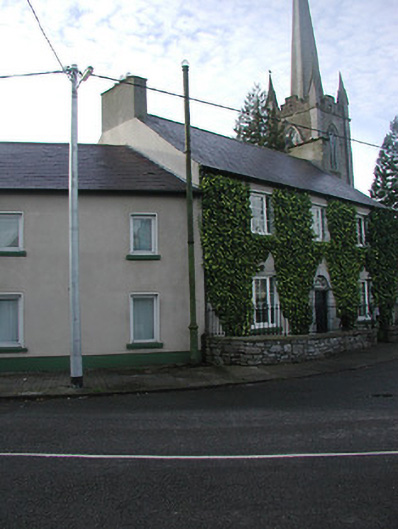 vent pipevent pipe · 22 yd
 Saint Michael's Church (Rathgarve)church/chapel · 36 yd
 Partially outlinedFairy fort / earthen ringfort · 546 yd
 TobernamasalHoly well · 949 yd
 Silver FirSilver Fir · 1.1 mi
 Pedunculate OakPedunculate Oak · 1.2 mi
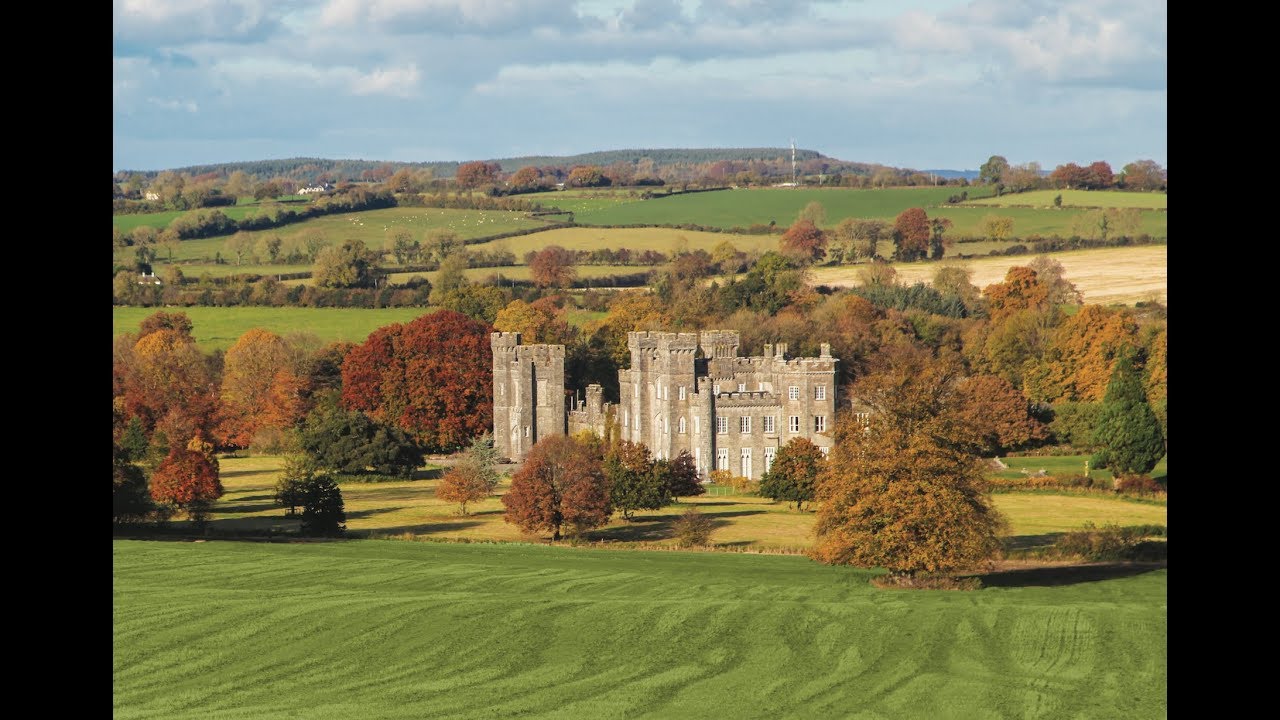
 CastleCastle, unclassified · 1.3 mi
 Bawn in KiltoomBawn · 1.7 mi
 St Feichin's MillHeritage attraction · 2.9 mi
 Fore AbbeyHeritage attraction · 2.9 mi
 Ben of ForeMountain / peak · 3.5 mi
 Rock of CurryCliff · 3.9 mi
Other information
Photo: National Inventory of Architectural Heritage · Website use allowed for educational or private purposes with source credit