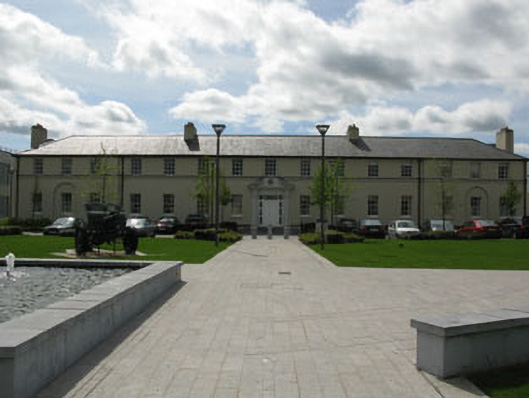
What is recorded here
Detached fifteen-bay two-storey former barracks, built c.1810, having three-bay breakfronts to east and west ends of front (north) elevation, recent extension to rear (south). Now in use as offices. Hipped slate roof with rendered chimneystacks and cast-iron rainwater goods. Rendered walls having lead cladding to sill and plinth courses. Square-headed window openings with rendered sills and six-over-six pane timber sliding sash windows, second last window to east and west ends of front elevation set within round-headed recesses. Square-headed door opening with double-leaf timber panelled door having sidelights and overlight set in render broken pedimented doorcase with central crest and flanking Doric columns. Flight of recent cut limestone steps to door. Set back from street.
This building belongs to an interesting ensemble of former military buildings arranged around a courtyard. Constructed in the early nineteenth century, the military barracks initially provided security for the gunpowder mills located to the north. Together with the related adjacent former barrack buildings, the former mills to the north and Oriel House to the west, it is a reminder of the military history of the area, and of the strategic importance of Ballincollig in European warfare in the nineteenth century.
From the Buildings of Ireland (National Inventory of Architectural Heritage) record 20842010
This does not grant access. Most recorded buildings are privately owned; view them only from public ground unless the owner allows entry.
Places near here
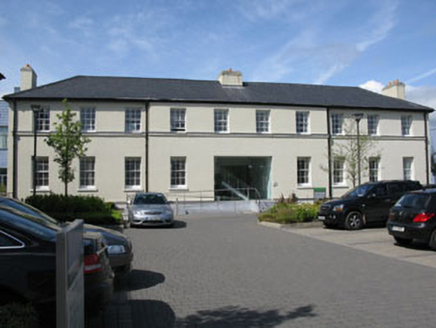 Emmet HouseBarracks · 44 yd
 Pearse HouseOfficers' mess · 60 yd
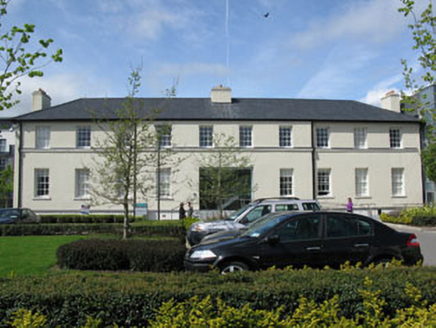 Parnell HouseBarracks · 82 yd
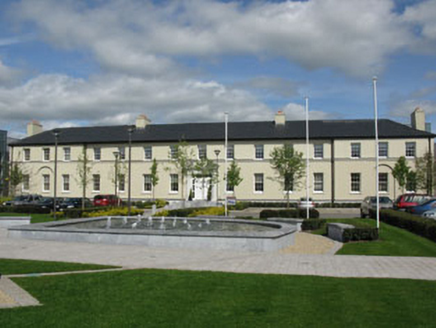 Beckett HouseBarracks · 91 yd
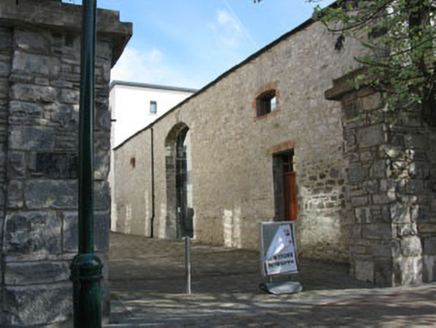 store/warehouse134 yd
 stables176 yd
 gates/railings/walls212 yd
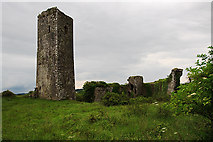 Ballincollig Castle (in Ruins)Castle, tower house · 1440 yd
 Ballincollig CastleCastle · 1451 yd
 Grave YardGraveyard · 1.6 mi
 Lavitts QuayMemorial · 5.0 mi
 Ladys WellHoly well · 5.0 mi
Pictures: National Inventory of Architectural Heritage; Tom de Paor, Wikimedia Commons · CC BY-SA 4.0; Mike Searle, Geograph · CC BY-SA 2.0; Brendandiamond, Wikimedia Commons · CC BY-SA 3.0; Hywel Williams, Geograph · Creative Commons Attribution-ShareAlike 2.0; P L Chadwick, Wikimedia Commons · CC BY-SA 2.0; Michael O'Sheil, Wikimedia Commons · CC BY-SA 4.0
More historic places in County Cork · All of County Cork
What do you know about this place?