
What is recorded here
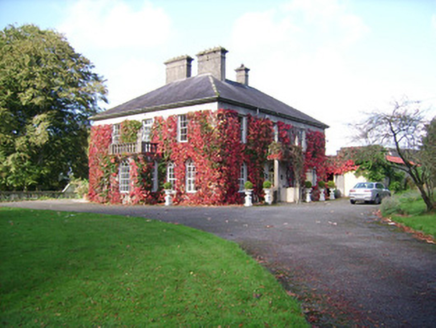
Detached three-bay two-storey house, built c. 1870, having central full-height return to rear, flanked by lower two-bay two-storey lean to additions. Skirt hipped slate roof with rendered chimneystacks and projecting eaves. Painted rendered walls. Square-headed window openings having limestone and rendered sills with replacement uPVC windows. Round-headed window opening. Round-headed door opening to front obscured by vegetation. Square-headed door openings to rear having timber battened doors. L-shaped two-storey outbuilding to north having eleven-bay south section, and four-bay east section, with pitched slate roof, coursed sandstone walls, and flat-arch window and door openings having peck-dressed limestone voussoirs and timber fittings including timber battened doors, and some loop vent openings. Segmental arch vehicular entrance to south range. Recent corrugated-iron roofed open-sided outbuildings to north. Coursed rubble walls to site terminating in square-plan piers having double-leaf wrought-iron gates.
This late nineteenth-century house exhibits features typical of the type, including the hipped slate roof with projecting eaves. The courtyard of outbuildings to the rear is significant for adding context to the house and displays good limestone detailing to the various openings, enhanced by the retention of its slate roof.
From the Buildings of Ireland (National Inventory of Architectural Heritage) record 20901620
This does not grant access. Most recorded buildings are privately owned; view them only from public ground unless the owner allows entry.
Places near here
Photo credits
- Mike Searle, Geograph · CC BY-SA 2.0
- National Inventory of Architectural Heritage
- Christian Pirkl, Wikimedia Commons · CC BY-SA 3.0 at
- David P Howard, Geograph · CC BY-SA 2.0
- Mike Searle, Geograph · Creative Commons Attribution-ShareAlike 2.0
- Mike Searle, Wikimedia Commons · CC BY-SA 2.0
- Unknown author Unknown author, Wikimedia Commons · Public domain
- Miguel Angel Masegosa Martínez, Wikimedia Commons · CC BY 2.0
 Templeconnell Castle (in Ruins)Castle, tower house · 1070 ydButtevant Rail DisasterMemorial · 1450 yd
 store/warehouse1491 yd
 Rathclare HouseHouse · 1.1 mi
 Sycamore1.4 mi
 TowerDovecote · 2.3 mi
 Grave YardGraveyard · 2.3 mi
.jpg/250px-Castles_of_Munster-_Lisgriffin,_Cork_(geograph_3036422).jpg "Photo: Mike Searle, Wikimedia Commons · CC BY-SA 2.0") Lisgriffin CastleCastle · 2.9 mi
Lisgriffin CastleCastle · 2.9 mi Battle of LiscarrollMajor battlefield · 4.8 mi
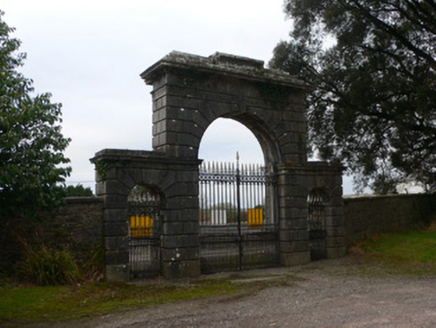 Doneraile CourtGates/railings/walls · 5.0 mi
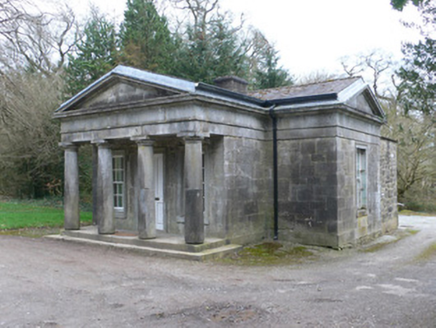 Doneraile CourtGate lodge · 5.0 mi
 Sweet Chestnut5.2 mi
More historic places in County Cork · All of County Cork
What do you know about this place?