What is recorded here
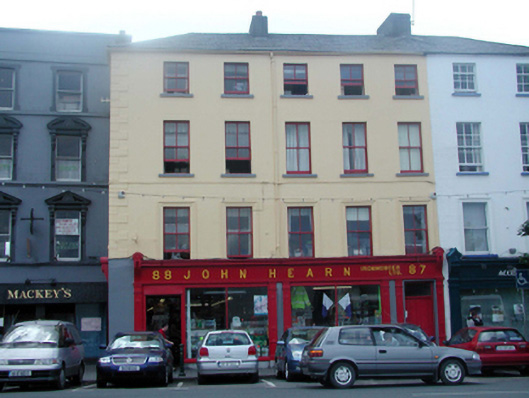
Terraced five-bay four-storey building, c.1830, originally two-separate two-bay four-storey (south-east) and three-bay four-storey (north-west) houses with single-bay four-storey side elevation to south-east. Extensively renovated and amalgamated, c.1880, with shopfronts inserted to ground floor. Hipped (shared) slate roof with clay ridge tiles, rendered chimney stacks, and cast-iron rainwater goods. Painted rendered walls with rendered quoins to corner. Square-headed window openings with stone sills, and moulded rendered surrounds to first floor. Replacement 2/2 timber sash windows, c.1880. Timber shopfronts, c.1880, to ground floor with panelled pilasters, fixed-pane timber display windows, timber panelled doors with clay-tiled approach, overlights, and timber fascia over having consoles and moulded cornice. Road fronted with concrete brick cobbled footpath to front.
An attractive building, originally two separate houses, which retains is original form and much of its early character. Composed of balanced proportions and simple rendered detailing, the building retains important early or original salient features and materials. Of artistic interest is the fine shopfront to ground floor, which incorporates decorative clay tile work to the entrance bay. The house is a prominent feature of the streetscape of Coal Quay, set slightly forward (together with 22504006/WD-5632-22-06) from the established streetline.
From the Buildings of Ireland (National Inventory of Architectural Heritage) record 22504007
This does not grant access. Most recorded buildings are privately owned; view them only from public ground unless the owner allows entry.
Places near here
Photo credits
- National Inventory of Architectural Heritage
- Shaun McGuire, Wikimedia Commons · CC BY-SA 2.0
- Nmwalsh, Wikimedia Commons · CC BY-SA 4.0
- A.-K. D., Wikimedia Commons · CC BY-SA 4.0
- David Dixon, Geograph · CC BY-SA 2.0
 Ulster BankBank/financial institution · 75 ydHabitation site in Waterford CityHabitation site · 83 yd
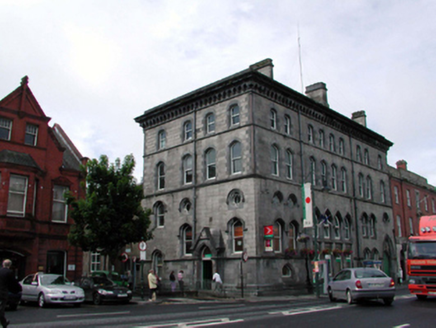 Waterford Post OfficePost office · 105 yd
 Clock TowerHeritage attraction · 128 yd
 The Viking TriangleHeritage attraction · 203 ydJohn Condon MemorialMemorial · 239 yd
 CathCathedral · 274 ydStephen de FulburnMemorial · 280 yd
 Beach TowerCastle · 280 yd
 Viking TriangleVisitor information · 365 ydSemi-Lunar TowerCastle · 409 ydWaterford City WallsVisitor information · 439 yd
More historic places in County Waterford · All of County Waterford
What do you know about this place?