What is recorded here
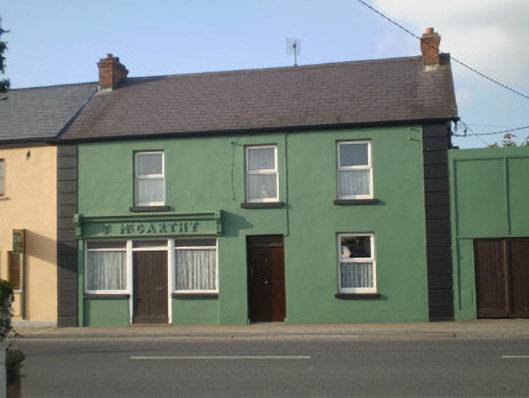
Attached three-bay two-storey house, built c. 1810, with render shopfront to ground floor of front (south) elevation. Formerly also in use as shop. Pitched artificial slate roof with red brick chimneystacks and timber bargeboard to gable. Rendered walls with render quoins. Square-headed opening with replacement uPVC windows and concrete sills. Square-headed door with timber battened door and overlight. Shopfront comprising render pilaster, decorative brackets, fascia with raised lettering and cornice. Square-headed window openings flanking central square-headed door opening. Fixed timber windows and timber battened double-leaf doors, with plain overlights.
The symmetrical shopfront with central door flanked by display windows is a characteristic although increasingly rare feature of urban streetscapes in Ireland. The shopfront is well integrated into the façade and adds decorative interest. Its well crafted ornamentation and lettering adds context to the building, although it is no longer in commercial use. The brick chimneystacks are notable features, as are the early windows and door to shopfront.
From the Buildings of Ireland (National Inventory of Architectural Heritage) record 21806026
This does not grant access. Most recorded buildings are privately owned; view them only from public ground unless the owner allows entry.
Places near here
Photo credits
- National Inventory of Architectural Heritage
- Neil Theasby, Geograph · CC BY-SA 2.0
- Garry Dickinson, Geograph · CC BY-SA 2.0
- Graham Horn, Geograph · CC BY-SA 2.0
- Antony Dixon, Wikimedia Commons · CC BY-SA 2.0
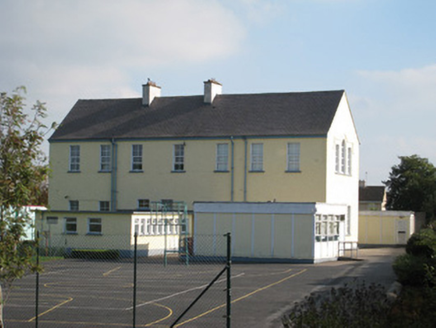 Convent of MercySchool · 318 yd
 Convent of MercyConvent/nunnery · 348 yd
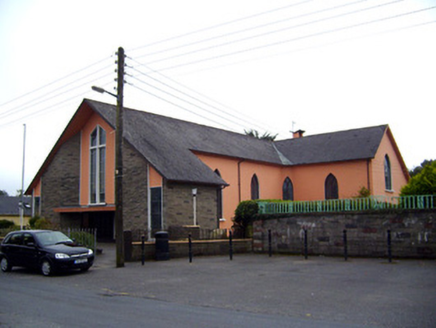 Saint Michael's Catholic ChurchChurch/chapel · 377 ydGrave YardGraveyard · 1620 ydField system in Cunnagavale,dromalta,killuraghField system · 1.6 mi
 CastleCastle, motte and bailey · 2.9 miSliev Felim WayVisitor information · 3.4 mi
 Kilduff Castle (in ruins)Castle, tower house · 3.4 miGraveyard in AbingtonGraveyard · 3.5 miToberagaddySpring · 3.5 miKnockseefinMountain / peak · 3.7 mi
 Slieve FelimMountain / peak · 4.4 mi
More historic places in County Limerick · All of County Limerick
What do you know about this place?