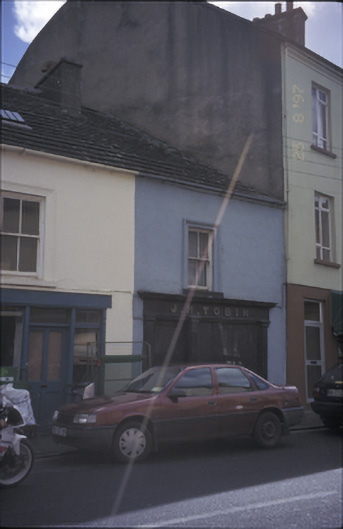
What is recorded here
Terraced single-bay two-storey house, built c. 1830. Timber shopfront inserted to ground floor c. 1880. Now disused to ground floor. Pitched Moher flagged roof with rendered chimneystack. Ruled-and-lined rendered walls. Timber pilasters flanking openings with fascia, lettering and cornice above. Timber shuttering to ground floor window opening. Timber panelled door. Moulded render architrave and timber sliding sash windows to first floor.
This does not grant access. Most recorded buildings are privately owned; view them only from public ground unless the owner allows entry.
Places near here
 James Devitthouse · 10 yd
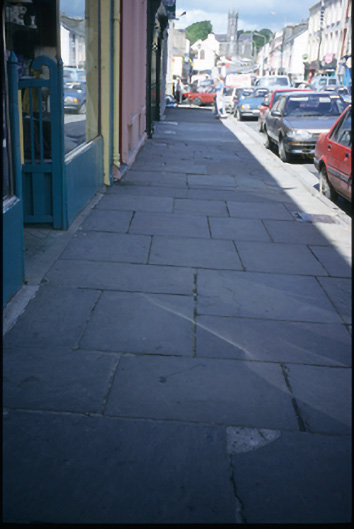 cobbles/flags/paving/kerbingcobbles/flags/paving/kerbing · 19 yd
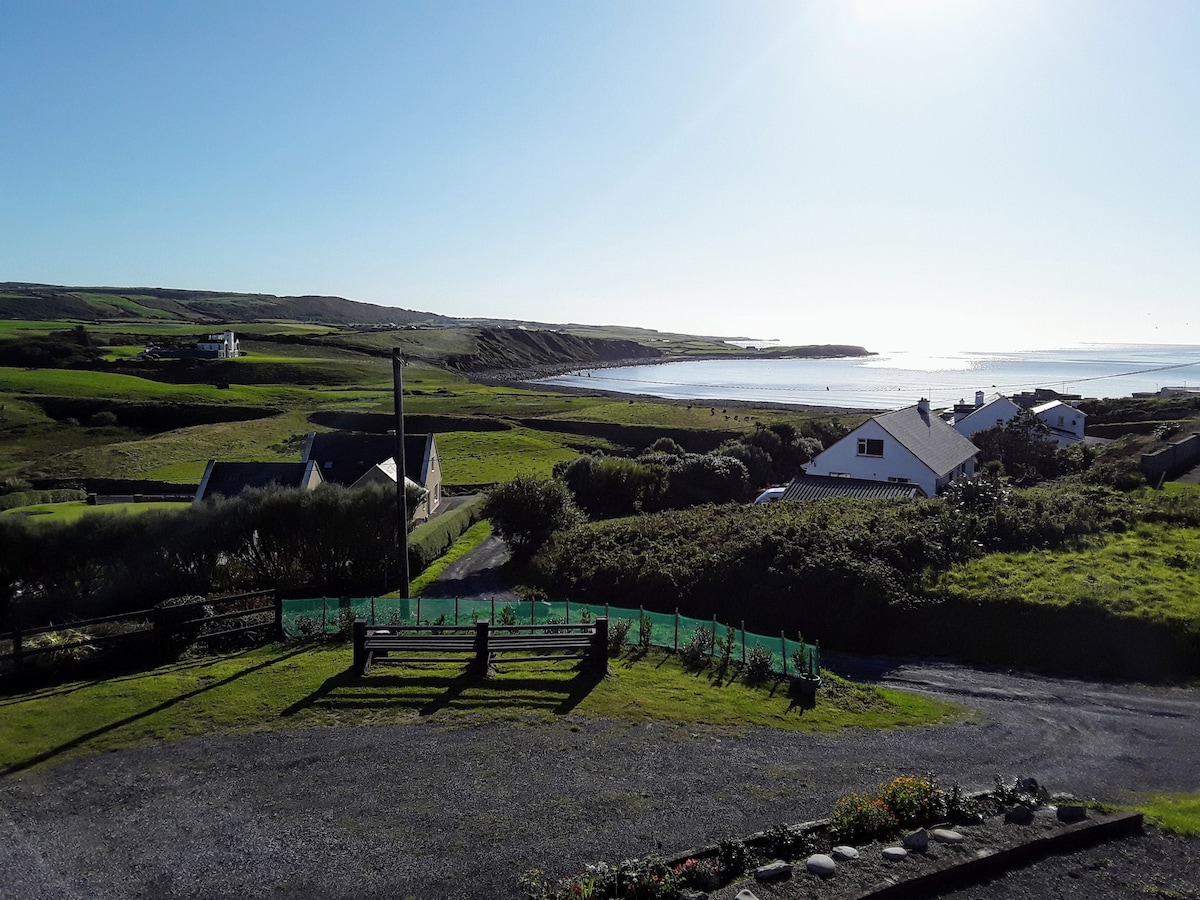 LissabaddraduffFairy fort / earthen ringfort · 1132 yd
 Glen Castle (in Ruins)Castle, tower house · 1207 yd
 Famine MemorialMemorial · 1494 yd
 LissydeelaFairy fort / earthen ringfort · 1566 yd
 Kilmanahn GraveyardRuins · 1760 yd
 Fort Ho.Bawn · 2.1 mi
 Lahinch BeachBeach / strand · 2.6 mi
 TullygarvanWood · 2.7 mi
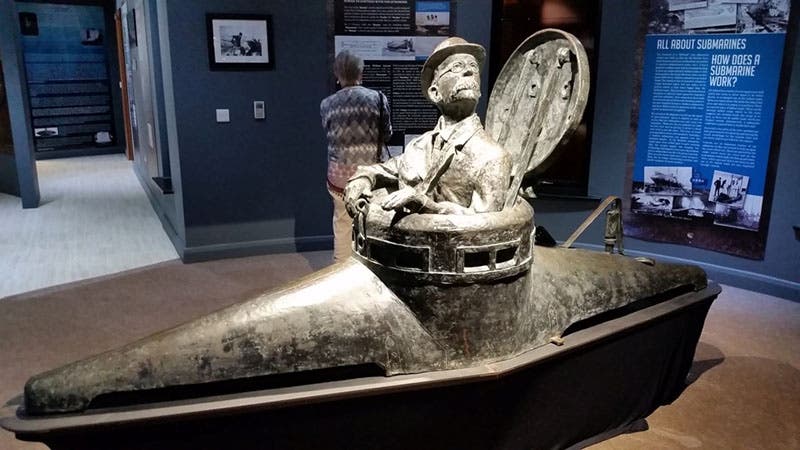 John P. Holland CentreMuseum · 4.2 mi
 Burren Centre KilfenoraVisitor information · 4.7 mi
Other information
Photo: National Inventory of Architectural Heritage · Website use allowed for educational or private purposes with source credit