
Places near here
Photo credits
- National Inventory of Architectural Heritage
- Jazz Ireland directory; photographer not stated, Jazz Ireland directory
- Joseph Mischyshyn, Geograph · CC BY-SA 2.0
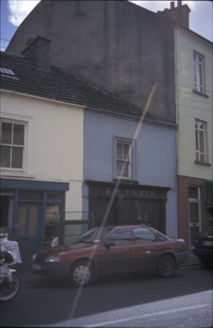 J.m. TobinHouse · 10 yd
Explorer Tom J.M. Tobin has a Moher flagged roof, which sounds like a brand of expensive cheese rather than roofing material. It’s…
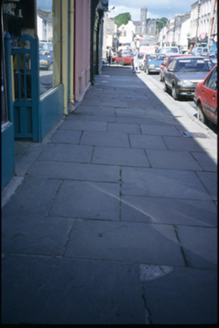 cobbles/flags/paving/kerbing28 yd
Explorer Tom Cobbles in Ennistimon are older than your car, your phone, and probably your best friend’s relationship. Bring…
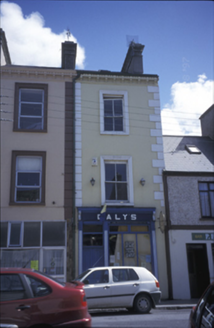 Daly'sHouse · 49 yd
Explorer Tom Daly's is telling its younger self to stop worrying about the shopfront and just enjoy being a three-storey legend from…
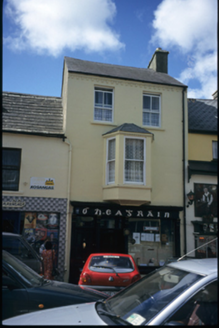 Ó hEaghráinHouse · 50 yd
Explorer Tom Ó hEaghráin in Ennistimon has a pub front that’s older than some of your friends’ first jobs. I bet there’s a curse on…
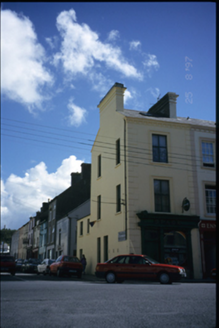 StackHouse · 78 yd
Explorer Tom Stack in Ennistimon is hiding its pub past like a guilty secret from the 1860s. It’s got a timber front now, but I bet…
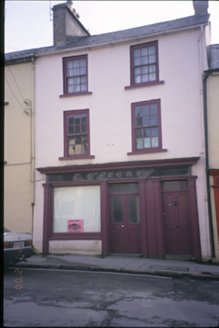 C. O'LooneyHouse · 88 yd
Explorer Tom C. O'Looney is an 1840 terrace with a disused ground floor, looking like it’s mid-nap while the rest of us rush around.…
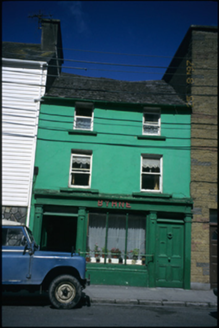 ByrneHouse · 100 yd
Explorer Tom The Byrne house has strict rules: no talking too loud, no wearing white after 10 AM, and definitely no asking about the…
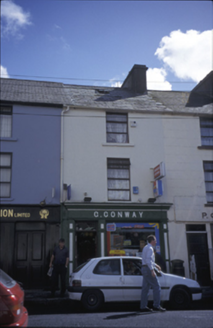 G. ConwayHouse · 103 yd
Explorer Tom G. Conway in Ennistimon is just a shopfront with a house on top, looking confused about its identity. It would complain…
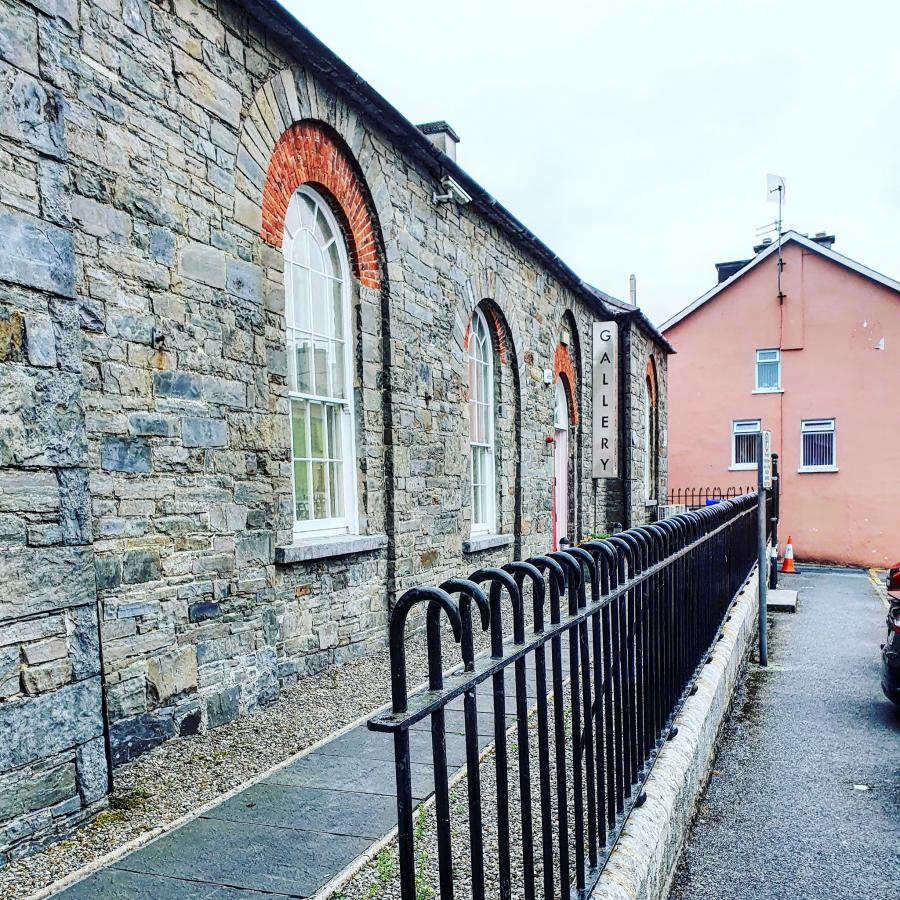 The Courthouse Gallery and StudiosGallery · 116 yd
Explorer Tom The Courthouse Gallery and Studios gives an old Ennistymon courthouse a new job: letting artists fill rooms once meant…
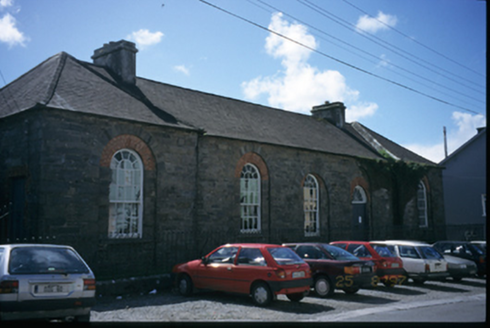 Ennistimon CourthouseCourt house · 118 yd
Explorer Tom Ennistimon Courthouse gave up wine for Lent to become an art gallery, which is quite the spiritual journey. Linger…
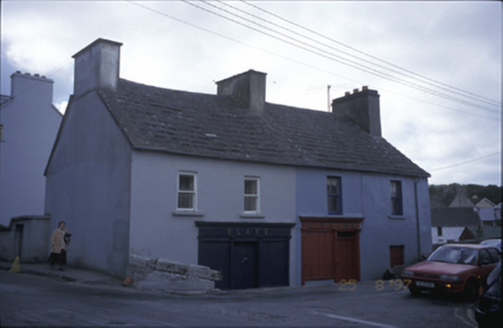 Blake and LinnaneHouse · 118 yd
Explorer Tom Blake and Linnane in Ennistimon had a poet fall in the ditch nearby in 1830, or so the rumours go. The shopfronts are…
 Famine MemorialMemorial · 1498 yd
Explorer Tom The Famine Memorial acts like it’s the guest at a wedding who stole the cake, standing there with its arms crossed in…
More historic places in County Clare · All of County Clare

What do you know about this place?Tap to add a comment or ask a question