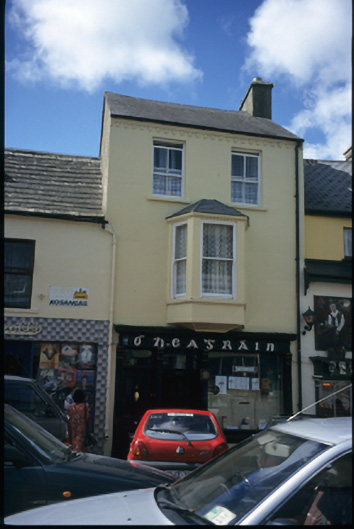
What is recorded here
Terraced two-bay three-storey house, built c. 1870, with single-bay canted oriel window to first floor. Timber pubfront inserted, c. 1900. Pitched artificial slate roof with rendered chimneystack. Hipped artificial slate roof to oriel window. Lined-and-ruled rendered walls with dentilated eaves course. Timber pilaster and entablature shopfront surround fixed window and timber single and double leaf doors with overlights. Timber sash windows to upper floors.
From the Buildings of Ireland (National Inventory of Architectural Heritage) record 20300228
This does not grant access. Most recorded buildings are privately owned; view them only from public ground unless the owner allows entry.
Places near here
Photo credits
- National Inventory of Architectural Heritage
- Joseph Mischyshyn, Geograph · CC BY-SA 2.0
- Bob Jones, Wikimedia Commons · CC BY-SA 2.0
- nick macneill, Geograph · CC BY-SA 2.0
- Roger Diel, Geograph · CC BY-SA 2.0
- Colin Park, Geograph · CC BY-SA 2.0
- N Chadwick, Geograph · Creative Commons Attribution-ShareAlike 2.0
- NateBergin, Wikimedia Commons · CC BY 4.0
- N Chadwick, Geograph · CC BY-SA 2.0
- WikiDon at English Wikipedia, Wikimedia Commons · CC BY-SA 3.0
- Willow, Wikimedia Commons · CC BY 2.5
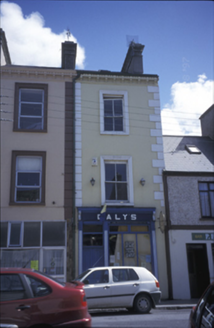 Daly'sHouse · 27 yd
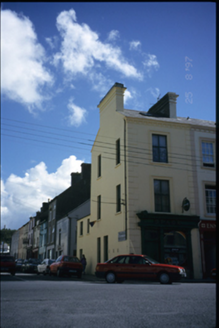 StackHouse · 44 yd
 Famine MemorialMemorial · 1480 yd
 Dough CastleRuins · 2.3 mi
 Lahinch BeachBeach / strand · 2.6 mi
 Moy Castle (in Ruins)Castle, unclassified · 3.4 mi
 Burren Centre KilfenoraVisitor information · 4.7 mi
 Graveyard4.7 mi
 Cathedral (in ruins)Cathedral · 4.7 mi
 High CrossHeritage attraction · 4.7 mi
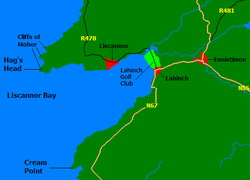 Liscannor BayBay · 5.2 mi
 European ash6.2 mi
More historic places in County Clare · All of County Clare
What do you know about this place?