What is recorded here
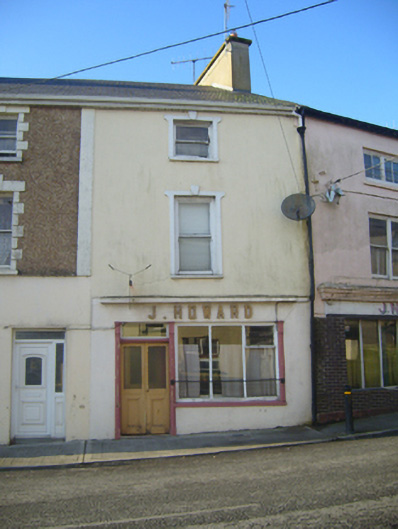
Terraced single-bay three-storey house, built c. 1820, having shopfront to ground floor. Pitched artificial slate roof with rendered chimneystack and cast-iron rainwater goods. Rendered walls. Square-headed openings having concrete sills, shouldered render surrounds with keystones and one-over-one pane timber sliding sash windows. Shopfront comprising raised render lettering and cornice. Square-headed tripartite opening incorporating having flanking render pilasters and cast-iron sill guards. Square-headed opening with glazed overlight over half-glazed timber panelled double-leaf doors.
The size and scale of this building is in keeping with the streetscape. Its façade is enlivened by the simple shopfront with wide display window.
This does not grant access. Most recorded buildings are privately owned; view them only from public ground unless the owner allows entry.
Places near here
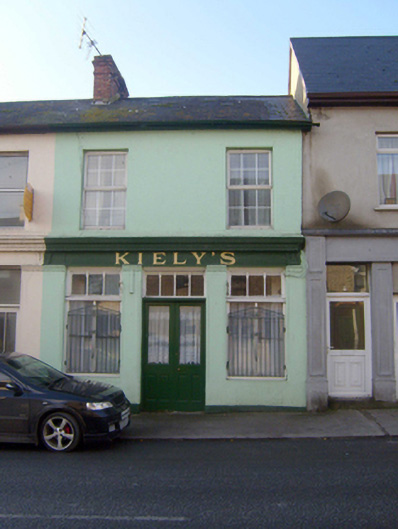 Kiely'shouse · 23 yd
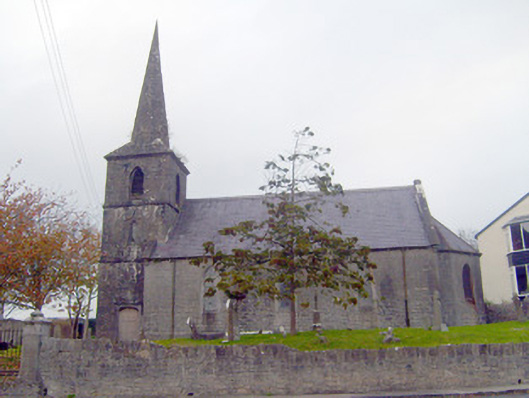 Bruff Churchchurch/chapel · 56 yd
 Castle (in ruins)Castle, unclassified · 175 yd
 Burial in BruffBurial · 517 yd
 Burial GroundGraveyard · 775 yd
 Ballygrennan Castle (in ruins)Castle, tower house · 1308 yd
 Glen BogForest · 2.1 mi
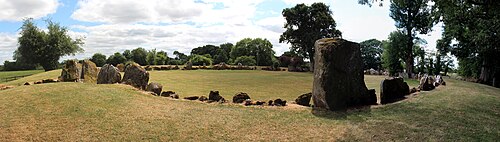 Grange Stone CircleArchaeological place · 2.7 mi
 KnockainyMountain / peak · 3.0 mi
 Flat cemetery in Knockainy WestFlat cemetery · 3.9 mi
 Monasteranenagh AbbeyHeritage attraction · 5.6 mi
 St Patrick's WellSpring · 6.8 mi
Other information
Photo: National Inventory of Architectural Heritage · Website use allowed for educational or private purposes with source credit