What is recorded here
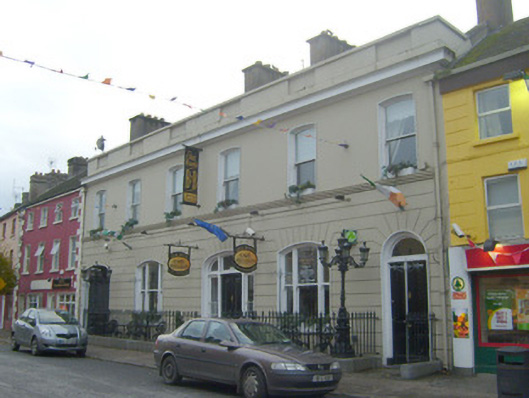
Detached six-bay two-storey former bank, built c. 1880, now in use as restaurant. Rendered parapet to roofline with recessed panels and rendered chimneystacks. Rendered walls to first floor with channel rendered walls to ground floor. Camber-headed openings to first floor having continuous render sill course. Camber-headed tripartite openings to ground floor with one-over-one pane timber sliding sash windows. Round-headed opening having glazed overlight over timber panelled door. Camber-headed opening with glazed overlight over timber panelled door having flanking sidelights with cast-iron sill guards and timber panelled risers. Limestone threshold to entrance. Camber-headed carriage arch with timber panelled door. Spear-headed cast-iron railings set in limestone plinths.
This classically inspired façade of this former bank is of architectural interest within the town of Bruff. The two front doors are reminders of the provisions that were made for bank manager's residential accommodation on the upper floors of purpose-built banks in the late nineteenth and early twentieth centuries in Ireland. The cast-iron railings are an additional architectural heritage feature which enhance the composition of the site.
This does not grant access. Most recorded buildings are privately owned; view them only from public ground unless the owner allows entry.
Places near here
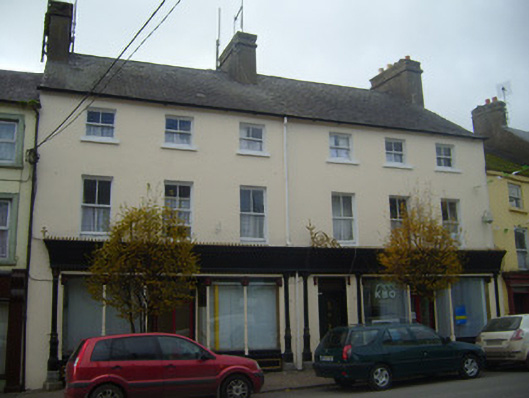 shop/retail outletshop/retail outlet · 41 yd
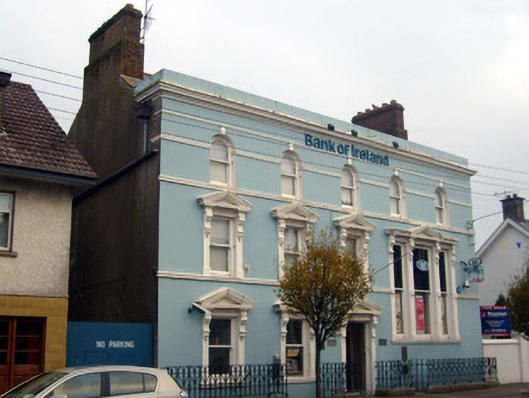 Bank of Irelandbank/financial institution · 42 yd
 Castle (in ruins)Castle, unclassified · 279 yd
 Burial in BruffBurial · 418 yd
 Burial GroundGraveyard · 638 yd
 Ballygrennan Castle (in ruins)Castle, tower house · 1439 yd
 Glen BogForest · 2.1 mi
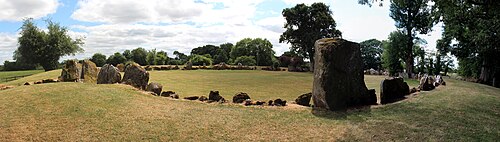 Grange Stone CircleArchaeological place · 2.6 mi
 KnockainyMountain / peak · 3.0 mi
 Flat cemetery in Knockainy WestFlat cemetery · 3.9 mi
 Monasteranenagh AbbeyHeritage attraction · 5.6 mi
 St Patrick's WellSpring · 6.8 mi
Other information
Photo: National Inventory of Architectural Heritage · Website use allowed for educational or private purposes with source credit