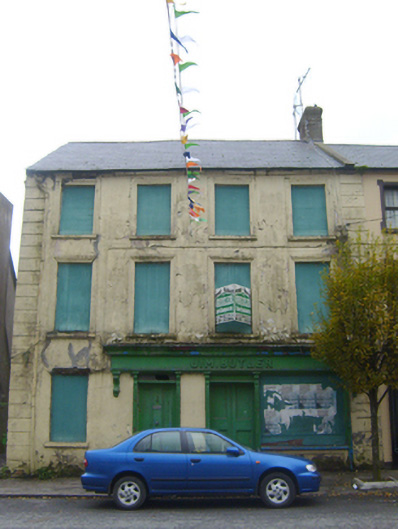
What is recorded here
End-of-terrace four-bay three-storey house and former shop, built c. 1820, having timber shopfront to ground floor. Now in disuse. Pitched slate roof with rendered chimneystack, render eaves course. Rendered walls having render quoins. Square-headed window openings with painted stone sills and moulded render surrounds. Shopfront comprising scrolled timber consoles, fascia having raised lettering and cornice. Square-headed opening having flanking Doric style pilasters with recessed panels and glazed overlight over timber panelled door. Square-headed display opening with panelled render riser. Square-headed opening having flanking Doric style pilasters with recessed panels and overlight, now blocked up over double-leaf timber panelled doors. Timber pilasters flanking timber panelled door having overlight. Limestone step to entrance.
This building retains notable features, such as the decorative moulded render window surrounds and quoins, which add interest to the symmetrical façade. The shopfront is particularly interesting and well composed, having ornate features such as the scrolled consoles and Doric style pilasters. The private entrance to the house retains its door furniture, which is becoming increasingly rare in Ireland.
This does not grant access. Most recorded buildings are privately owned; view them only from public ground unless the owner allows entry.
Places near here
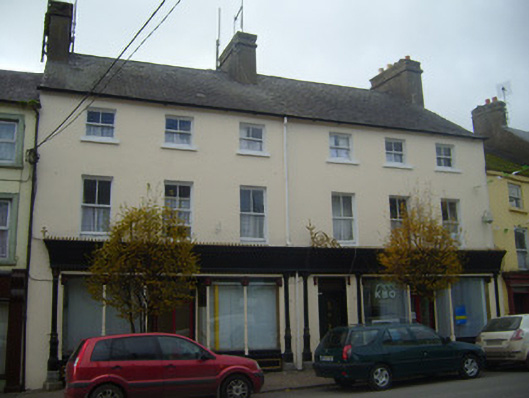 shop/retail outletshop/retail outlet · 23 yd
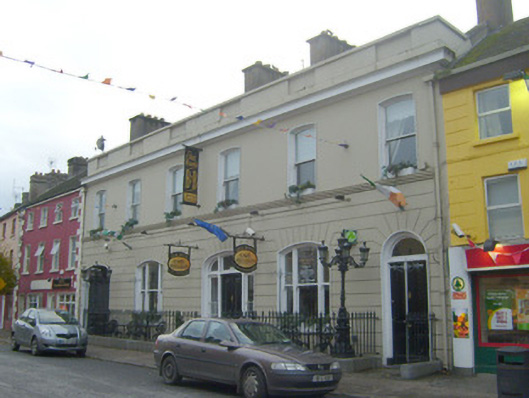 The Old Bankbank/financial institution · 63 yd
 Castle (in ruins)Castle, unclassified · 234 yd
 Burial in BruffBurial · 450 yd
 Burial GroundGraveyard · 697 yd
 Ballygrennan Castle (in ruins)Castle, tower house · 1381 yd
 Glen BogForest · 2.1 mi
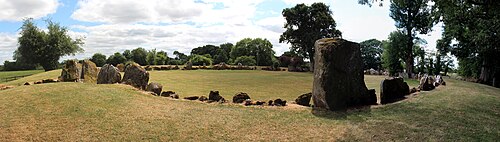 Grange Stone CircleArchaeological place · 2.7 mi
 KnockainyMountain / peak · 3.0 mi
 Flat cemetery in Knockainy WestFlat cemetery · 3.8 mi
 Monasteranenagh AbbeyHeritage attraction · 5.6 mi
 St Patrick's WellSpring · 6.8 mi
Other information
Photo: National Inventory of Architectural Heritage · Website use allowed for educational or private purposes with source credit