
What is recorded here
Detached two-storey public house and dwelling, built c.1880, having five-bay first floor and six-bay ground floor, and with single-storey flat-roofed late twentieth-century extension to rear. Pitched slate roof with four brick chimneystacks, exposed rafter ends, and cast-iron rainwater goods. Square-headed window openings with timber two-over-two pane sliding sash windows, and tooled limestone sills. Painted four-panel timber door to house end, with render block-and-start surround. Double-leaf glazed timber entrance door to pub front flanked by plate-glass windows with moulded surrounds, having central mullions and limestone sills. Timber fascia with raised lettering and bracketed ends above pub front.
Combined commercial and residential uses were a common feature of buildings in Irish towns until the later twentieth century. This well proportioned building is a fine example of a public house and dwelling house combined. It is enhanced by the retention of many original features and materials, the timber sash windows and pub front being notable. A traditional social focal point for the local community, this building is an important part of the architectural heritage of the area.
From the Buildings of Ireland (National Inventory of Architectural Heritage) record 30405903
This does not grant access. Most recorded buildings are privately owned; view them only from public ground unless the owner allows entry.
Places near here
Photo credits
- National Inventory of Architectural Heritage
- Mikeconneely, Wikimedia Commons · CC BY-SA 4.0
- Mike Searle, Wikimedia Commons · CC BY-SA 2.0
- Christian Pirkl, Wikimedia Commons · CC BY-SA 3.0 at
- liam murphy, Geograph · CC BY-SA 2.0
- Didier Descouens, Wikimedia Commons · CC BY-SA 4.0
- Graham Horn, Geograph · Creative Commons Attribution-ShareAlike 2.0
- Andreas F. Borchert, Wikimedia Commons · CC BY-SA 4.0
- ClintMalpaso, Wikimedia Commons · CC BY-SA 3.0
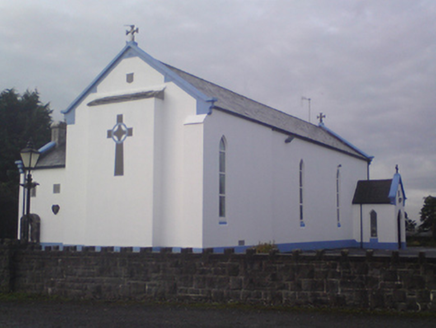 Saint Mary's Catholic ChurchChurch/chapel · 117 yd
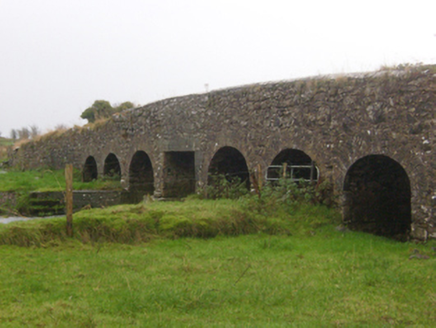 Abbert BridgeBridge · 1.8 mi
 Colmanstown HouseFarmyard complex · 1.9 miMenlough iraMemorial · 2.6 mi
 Monivea CastleCastle · 3.2 mi
_-_geograph.org.uk_-_4069015.jpg/250px-Castles_of_Connacht,_Cashlaundarragh,_Galway_(1)_-_geograph.org.uk_-_4069015.jpg "Photo: Mike Searle, Wikimedia Commons · CC BY-SA 2.0") CashlaundarraghCastle · 3.5 mi
CashlaundarraghCastle · 3.5 mi Sycamore4.6 mi
 Knockmoy AbbeyHeritage attraction · 4.7 mi
 Hawthorn4.8 mi
 Grave YardGraveyard · 10 mi
 Kilconnell AbbeyHeritage attraction · 11 mi
 St. Marys CathedralCathedral · 11 mi
More historic places in County Galway · All of County Galway
What do you know about this place?