
What is recorded here
Colmanstown House in Colmanstown gave its little gate lodge two grand Doric columns, which is a fierce amount of ceremony for admitting a turnip cart. You’d expect the driver to be asked whether his cabbages had been presented at court.
Complex of single and two-storey outbuildings, built c.1790, now derelict, set around courtyard enclosed with random rubble limestone wall. Six-bay outbuildings to west and northwest corner of courtyard, having pitched slate roof roofs and random rubble limestone walls. Remains of square-headed eight-over-sixteen pane metal windows with limestone sills. Dressed limestone quoins to window and door openings. Single and two-storey outbuildings to southeast corner of courtyard with pitched slate and corrugated-iron roofs and random rubble limestone walls. Eight-bay single-storey outbuildings to east side of courtyard recently restored as workshop and having random rubble limestone walls. Detached three-bay single-storey gate lodge at road to southwest, built c.1910, having recessed entrance door to front elevation flanked by two cast-iron Doric columns on limestone bases. Hipped concrete tile roof with timber soffited overhang, rendered chimneystack and replacement uPVC rainwater goods, rendered and painted walls, square-headed eight-over-sixteen pane timber casement windows with tooled limestone sills. Single-storey flat-roof extension to rear. Lodge set at roadside with gardens to north and having timber post and rail fence and decorative metal farm gate. Limestone boundary wall at entrance to Colmanstown House.
This range of buildings has been finely detailed and constructed, reflecting the importance of Colmanstown House. The outbuildings were leased to a Quaker settlement in 1849 that set up a model farm on the land and were involved with the adjacent corn mill. The associated Edwardian gate lodge is of modest size but has interesting detailing. It retains its original form and the cast-iron columns and overhanging eaves add to its architectural merit.
From the Buildings of Ireland (National Inventory of Architectural Heritage) record 30407202
This does not grant access. Most recorded buildings are privately owned; view them only from public ground unless the owner allows entry.
Places near here
Photo credits
- National Inventory of Architectural Heritage
- Mikeconneely, Wikimedia Commons · CC BY-SA 4.0
- Mike Searle, Wikimedia Commons · CC BY-SA 2.0
- Christian Pirkl, Wikimedia Commons · CC BY-SA 3.0 at
- Kk, Wikimedia Commons · CC0
- liam murphy, Geograph · CC BY-SA 2.0
- Andreas F. Borchert, Wikimedia Commons · CC BY-SA 4.0
 kiln1047 yd
 Saint Kerrill's National SchoolSchool · 1.1 miCross KerrillCross · 1.3 miEnclosure in DerrooghEnclosure · 1.5 miMenlough iraMemorial · 2.2 mi
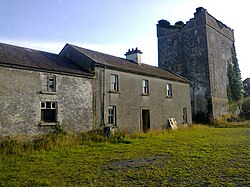 Monivea CastleCastle · 3.3 mi
_-_geograph.org.uk_-_4069015.jpg/250px-Castles_of_Connacht,_Cashlaundarragh,_Galway_(1)_-_geograph.org.uk_-_4069015.jpg "Photo: Mike Searle, Wikimedia Commons · CC BY-SA 2.0") CashlaundarraghCastle · 4.7 mi
CashlaundarraghCastle · 4.7 mi Sycamore5.2 mi
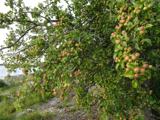 European Crab Apple6.5 mi
 Knockmoy AbbeyHeritage attraction · 6.5 miBallinlass Eviction MemorialMemorial · 9.0 mi
 Kilconnell AbbeyHeritage attraction · 9.4 mi
More historic places in County Galway · All of County Galway
What do you know about this place?