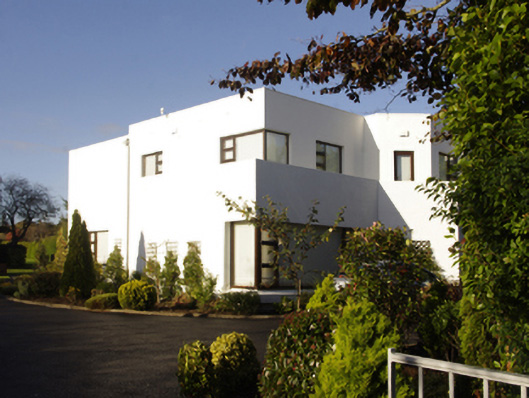
What is recorded here
Detached three-bay two-storey flat-roofed house, extant 1950, on an L-shaped plan centred on single-bay two-storey breakfront on a engaged half-octagonal plan abutting single-bay two-storey end bay; single-bay (south) or two-bay (north) two-storey side elevations. Flat roof behind parapet. Rendered walls with rendered…
Read the whole record
From the Buildings of Ireland (National Inventory of Architectural Heritage) record 60230071
Places near here
Photo credits
- National Inventory of Architectural Heritage
- Sarah777, Geograph · CC BY-SA 2.0
- Brenkin, Wikimedia Commons · Public domain
- Patrick Keegan, Wikimedia Commons · CC BY 4.0
- Dwxn, Wikimedia Commons · CC BY-SA 4.0
- Mike Searle, Wikimedia Commons · CC BY-SA 2.0
- Lord Monkstown ( talk ), Wikimedia Commons · Public domain
- Joan and Max Wellman, Geograph · Creative Commons Attribution-ShareAlike 2.0
- Wanfried-Dublin, Wikimedia Commons · CC BY-SA 4.0
- Eric Jones, Geograph · CC BY-SA 2.0
- Superchilum, Wikimedia Commons · CC BY-SA 4.0
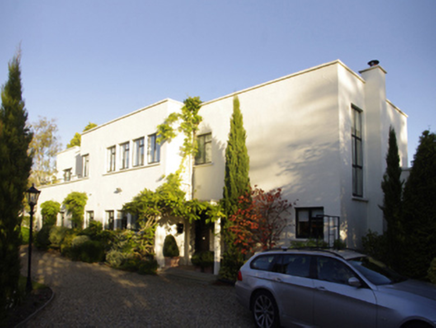 CranleighHouse · 48 yd
Explorer Tom Cranleigh in Galloping Green South is a detached flat-roofed house built in 1939 for Arthur J. Thornton. It’s got an L-shaped plan and film strip-like grouped openings that scream International Style. See if you can spot the angular cubist features!
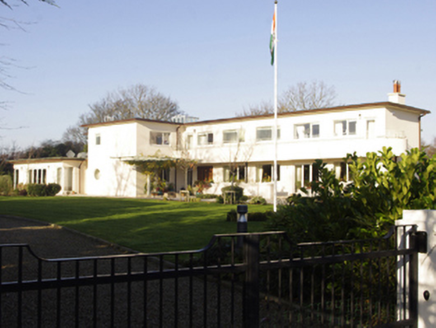 India HouseHouse · 49 yd
Explorer Tom India House in Knocksinna is a mid-century modern marvel with a cruciform plan. Renovated in 2010, it’s got that International Style vibe. Snap the flat roof and lantern from a distance!
 Foxrock Village Heritage MapVisitor information · 969 yd
Explorer Tom Foxrock Village Heritage Map is trying to tell me about history but it’s just a piece of paper on a pole. It probably lies about the past. Read it upside down if you dare.
 Stillorgan ObeliskMonument · 1454 yd
Explorer Tom Stillorgan Obelisk in County Dublin stands tall and proud, probably because it thinks it's a finger pointing at the sky, but honestly it just looks like a very serious, very thin concrete pencil waiting for an eraser.
 Proclamation of the Irish RepublicMemorial · 1.4 mi
Explorer Tom Proclamation of the Irish Republic is a big deal in County Dublin. It’s a memorial to history changing. The picture looks nice from a distance. Get closer and listen to the echoes of old speeches.
 Castle (in ruins)Castle, tower house · 1.6 mi
Explorer Tom Three storeys high with battlements, this tower house sits in the bawn corner; look for that blocked entrance and spiral stair!
_-_geograph.org.uk_-_5029145.jpg/250px-Castles_of_Leinster,_Monkstown,_Co._Dublin_(1)_-_geograph.org.uk_-_5029145.jpg "Photo: Mike Searle, Wikimedia Commons · CC BY-SA 2.0") Bawn in Monkstown CastlefarmBawn · 1.6 mi
Bawn in Monkstown CastlefarmBawn · 1.6 miExplorer Tom Coursed granite blocks form an L-shaped wall here; once part of St Mary's Abbey grange, now a quiet remnant by the road.
 Monkstown CastleHeritage attraction · 1.6 mi
Explorer Tom Monkstown Castle in County Dublin is viewing itself from the east, apparently. It's a heritage attraction, so it must have some stories to tell. Peek over the walls and see what secrets are hiding there!
 Graveyard in Monkstown HousefarmGraveyard · 1.6 mi
Explorer Tom Graveyard in Monkstown Housefarm is a trapezoidal walled site with a pointed arched gateway. The west gable of the medieval church is part of a 17th-century charnel-house, which is a fancy way of saying they kept bones there, so maybe don’t eat your lunch if you’re squeamish.
 Glendruid DolmenArchaeological place · 1.7 mi
Explorer Tom Glendruid Dolmen in County Dublin looks like a giant stone table set for dinner. Who knows what prehistoric menu they were planning? Probably just rocks and dirt.
 SeapointBeach / strand · 1.8 mi
Explorer Tom Seapoint in County Dublin has rocks and buoys that stop motorboats from getting too close to you. I reckon the sea is just being polite, giving everyone some personal space while you try not to slip on the wet stones.
 Oriental plane2.4 mi
Explorer Tom Oriental plane number three in County Dublin is still stuck on that Italian photo. It’s getting embarrassing. Tell this tree to grow up and find its own roots, not someone else's.
More historic places in County Dublin · All of County Dublin

What do you know about this place?Tap to add a comment or ask a question