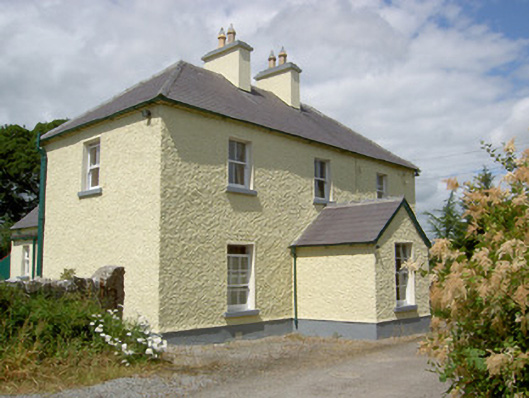
What is recorded here
Detached three-bay two-storey house on T-shaped plan, built c. 1870, with single-bay gable-fronted porch to the centre of the front elevation (southeast), and two-storey extension to return, and single-storey lean-to extension to rear (northwest). Hipped slate roofs with two central rendered chimneystacks and…
Read the whole record
From the Buildings of Ireland (National Inventory of Architectural Heritage) record 13316023
Places near here
Photo credits
- National Inventory of Architectural Heritage
- Maker not stated on source page, longfordchurches.com
- Maker not stated on source page, ru.wikipedia.org
- Maker not stated on source page, www.pinterest.com
- Ballymahon GAA club facilities site; photographer not named, a00234117assign3.wordpress.com
- Maker not stated on source page, commons.wikimedia.org
- Malene Thyssen, Wikimedia Commons · CC BY-SA 3.0
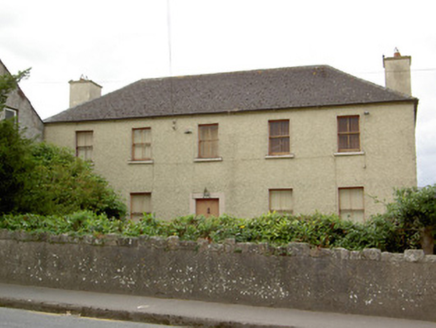 Innyview HouseHouse · 417 yd
Explorer Tom Innyview House is secretly proud of the potato it grew last summer behind the putto. That carved angel over the door…
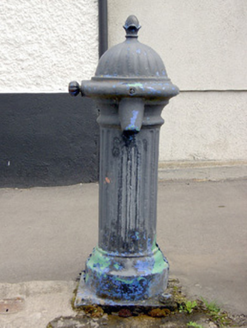 water pump450 yd
Explorer Tom Water pump in Creevagh Beg is run by a dog who only pumps water if you bring him a sausage. The cast-iron details are…
 Ballymahon BridgeBridge · 452 yd
Explorer Tom Ballymahon Bridge would teach history if it had to by yelling at anyone who walks across it too slowly or looks bored.…
 Ric barracks466 yd
Explorer Tom Ric barracks in Ballymahon is hiding a scandal about a cop who lost his hat in the kitchen. The timber windows are…
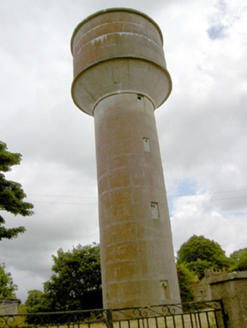 water tower479 yd
Explorer Tom Water tower in Creevagh Beg hates modern architecture because it’s too boring to compete with concrete geometry. It…
 Church in BallymahonChurch · 518 yd
Explorer Tom Church in Ballymahon has very strong opinions about modern buildings, mostly that they don’t have enough character or…
 Graveyard in BallymahonGraveyard · 527 yd
Explorer Tom Graveyard in Ballymahon has a rivalry with more famous places because it thinks its wrought-iron gate is much cooler…
 CastleCastle, unclassified · 580 yd
Explorer Tom Creevagh Beg was designed by a mother-in-law who wanted every room exactly where she said it should be, right next to…
 Leo Casey Park, Ballymahon GAAGAA ground · 1341 yd
 Enclosure in CarrickbegEnclosure · 1369 yd
Explorer Tom Enclosure in Carrickbeg was built on a bargain that went sideways fast. It’s just a collapsed rectangle of stones…
 Earthwork in BallymulveyEarthwork · 1526 yd
Explorer Tom Earthwork in Ballymulvey has a bird that refuses to leave, even when the house next door is falling apart into…
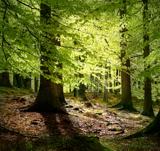 European Beech1.1 mi
Explorer Tom European Beech in County Longford is doing a bit of a one-man show with its leaves. I reckon it's been writing its own…
More historic places in County Longford · All of County Longford

What do you know about this place?Tap to add a comment or ask a question