What is recorded here
Roofless 2-storey house c. 50m E of tower house (14358). Random-rubble limestone construction. Rectangular in plan (17.1m NE-SW; 6.8m SE-NW; wall thickness 0.62m), extended by 4.36m at SW end by similar addition. Gable-ended; SW gable no longer survives. Steeply pitched NE gable with chimney of 17th-century appearance, chimneys project internally. NE gable elevation has two narrow lintelled opes at ground floor with slightly larger lintelled opes at 1st floor. NW elevation of 6 bays; rough stone-arched ground floor window opes; 1st-floor windows immediately under eaves may have been lintelled; top of arches visible at ground floor level at NE end are probably top of ope into former basement level. Off-centre door ope damaged due to widening, remains of arch visible; old photograph (Grove White 1905-25, vol. 3, opp. 11) shows it as partially damaged narrow camber-headed door ope, no windows occur at first floor level over door or adjacent window to right. SE elevation masked behind modern sheds; stone-arched door ope at SW end and off-centre stone-arched window ope overhead just under eaves, inserted door ope at NE end. Access to interior difficult. Grove White (1905-25, vol. 3, 13) refers to house containing 'cellar, oven, kitchen and three rooms on ground floor and rooms overhead'; may be house referred to by Smith (1750, vol. 1, 388) as property of Mr Welstead.
The above description is derived from the published 'Archaeological Inventory of County Cork. Volume 4: North Cork' (Dublin: Stationery Office, 2000). In certain instances the entries have been revised and updated in the light of recent research.
Date of upload/revision: 14 January 2009
The monument record does not grant public access. Check the route and ask the landowner before entering private land.
- What survives
- Recorded monument
Places near here
 IndicatedCastle, tower house · 72 yd
 TumulusCairn, unclassified · 295 yd
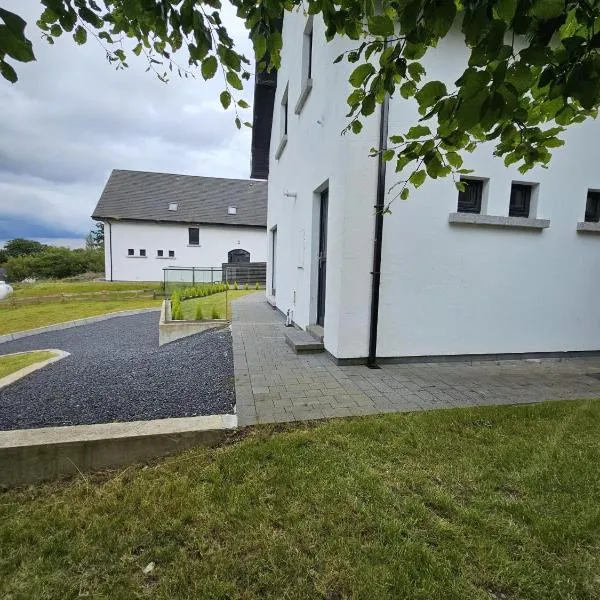 Enclosure in Ballyellis (fermoy By., Templeroan Par.)Enclosure · 311 yd
 Dannanstown Housemill manager's house · 339 yd
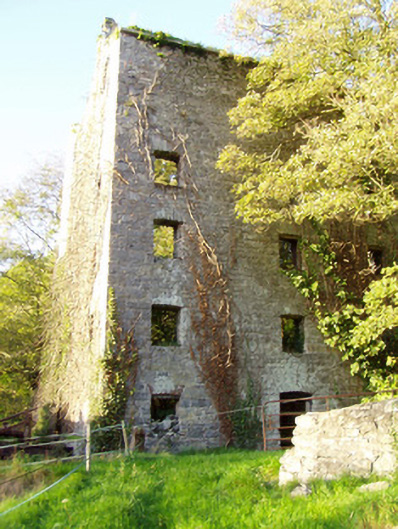 mill (water)mill (water) · 387 yd
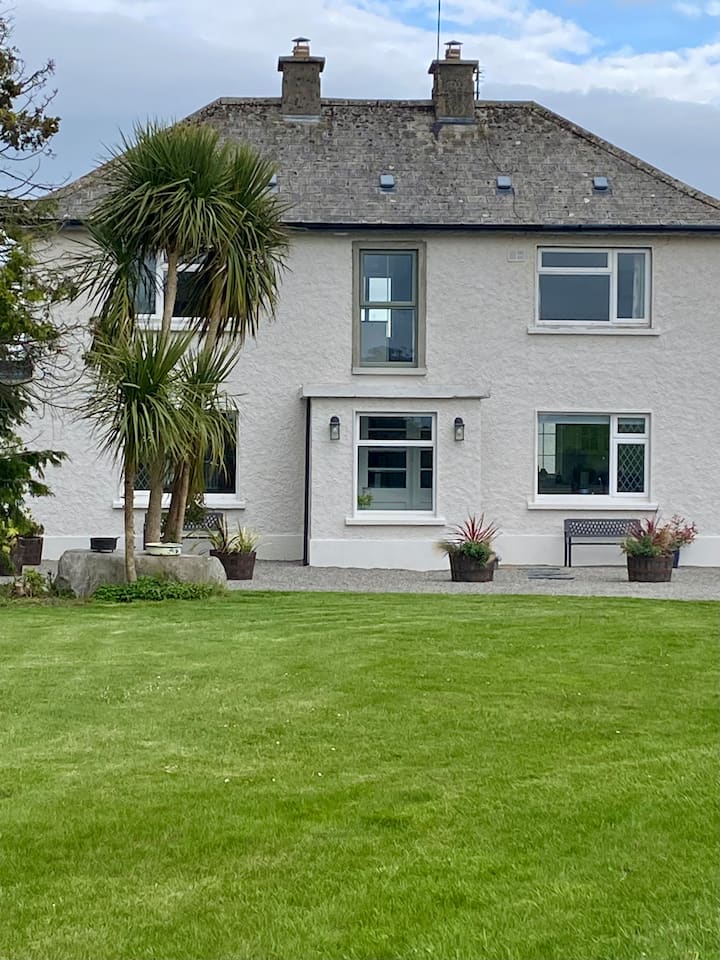 Shanballymore Castle (Site of)Castle, unclassified · 783 yd
 Anne's Grove GardensHeritage attraction · 1.0 mi
 Horse Field WoodForest · 2.4 mi
 North Meadow WoodForest · 2.6 mi
 Flat cemetery in Ballyenahan NorthFlat cemetery · 3.0 mi
 Graveyard in BoherashGraveyard · 4.9 mi
 St Dominick's WellSpring · 5.0 mi