What is recorded here
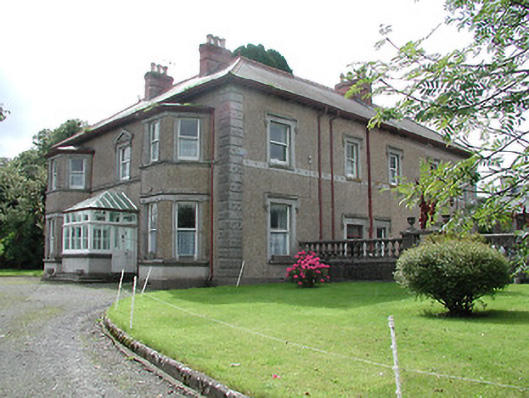
Situated in gently rolling terrain, on a ridge which slopes quite steeply to the Suir river valley S of the site. A late seventeenth/early eighteenth-century two-storey T-shaped house with attic, of randomly coursed sandstone rubble with roughly cut quoins. The roof was steeply pitched with a chimney stack at the end of each gable, projecting internally. The main block of the house (ext. dim. 16.52m x 6.12; H c. 5m) faces E, with the projecting T (ext. dim. 9.95m x 6.1m) extending to the W. The E façade consists of five bays with a central doorway which led to a hall/lobby area, with the rooms to the N and S being accessed from this hallway. The projecting T was also divided, along a N-S axis, each room having a separate external entrance, one in the N wall, the other in the S. The stairs does not survive but it appears to have been located in the hallway. There are fireplaces in each gable at ground and first-floor level - those that survive intact have simple stone slab lintels. In the W gable there is a particularly large fireplace with a brick oven on the N side. Most of the windows are long and rectangular with flat-headed voussoirs. All the gables have attic lights and the floors throughout were wooden.
The above description is derived from 'The Archaeological Inventory of County Tipperary. Vol. 1 - North Tipperary' compiled by Jean Farrelly and Caimin O'Brien (Dublin: Stationery Office, 2002). In certain instances the entries have been revised and updated in the light of recent research.
Date of upload/revision: 22 September 2008
The monument record does not grant public access. Check the route and ask the landowner before entering private land.
- What survives
- Recorded monument
Places near here
 Skehanagh Househouse · 1.2 mi
 St. Jamess WellHoly well · 1.4 mi
 Longford WoodForest · 1.5 mi
 Borrisnoe MountainMountain / peak · 1.8 mi
 Killough Grave Yard (Disused)Ecclesiastical enclosure · 1.8 mi
 Kilduff MountainMountain / peak · 1.9 mi
 Fortescuecottage ornee · 1.9 mi
 CastleCastle, ringwork · 2.2 mi
 BatteryCastle, ringwork · 2.6 mi
 Morris's GroveForest · 4.7 mi
 Thomas MacDonagh Heritage CentreMuseum · 9.0 mi
 MacDonagh HouseMemorial · 9.1 mi