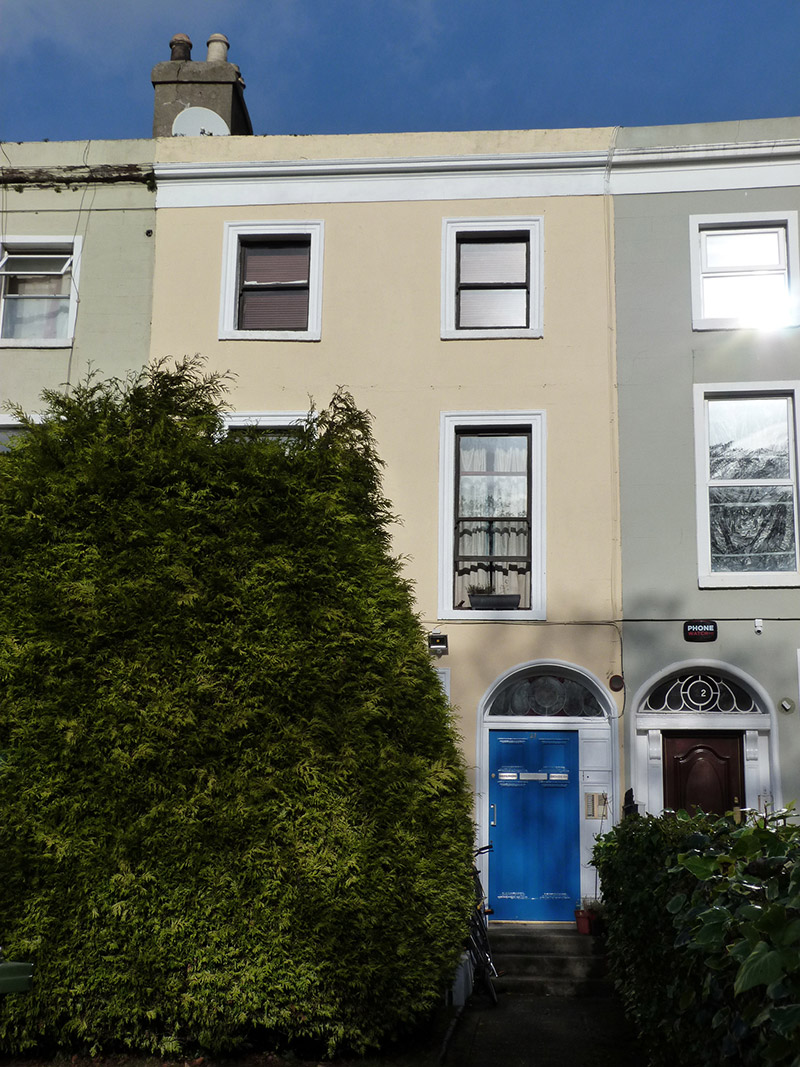
What is recorded here
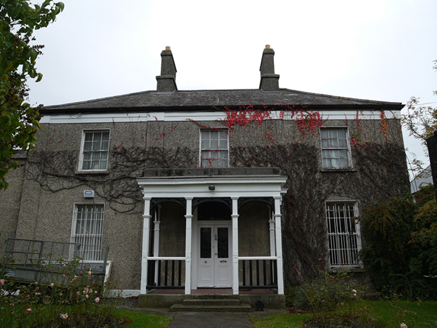
Terraced two-pile three-storey former house over raised basement, built 1792 as one of twenty-five, having three-bay ground floor and two-bay upper floors, and with two-bay full-height bow to west end of rear and one and two-storey return to east. Now in use as apartments. M-profile pitched slate roof, hipped to east…
Read the whole record
From the Buildings of Ireland (National Inventory of Architectural Heritage) record 50120117
Places near here
Photo credits
- National Inventory of Architectural Heritage
- Architecture of Dublin, Wikimedia Commons · Public domain
- Phillip Perry, Geograph · CC BY-SA 2.0
- Maker not stated on source page, www.dreamstime.com
- Maker not stated on source page, en.wikipedia.org
- sarah gallagher, Wikimedia Commons · CC BY-SA 2.0
 post box1382 yd
Explorer Tom Post box in Clontarf East arrived around 1965 when Kincora Grove was new. It thinks being from Stirlingshire makes it…
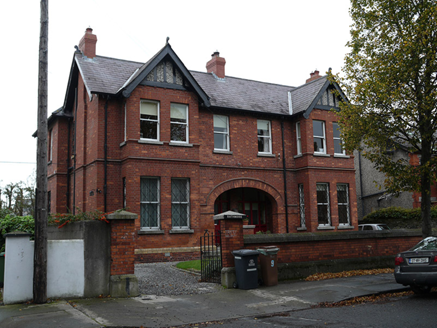 RathmoreHouse · 1391 yd
Explorer Tom Rathmore house in Clontarf East is two houses glued together like they’re trying to fit into one lifeboat during a…
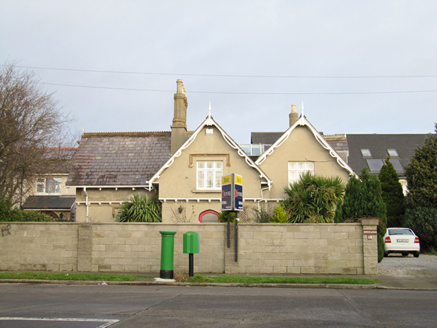 Beech LodgeGate lodge · 1391 yd
Explorer Tom Beech Lodge in Elmpark is actually an old gate lodge from around 1820 that predates Kincora Grove becoming a proper…
 Brian Boróimhe's WellWell · 1428 yd
Explorer Tom Brian Boróimhe's Well in Clontarf East, County Dublin has a plaque from 1850 with a shamrock. It’s over an old drinking…
 Vernon LodgeDemesne walls/gates/railings · 1435 yd
Explorer Tom Vernon Lodge in Clontarf East brags about surviving a massive storm in 1927 where it claims to have eaten a whole oak…
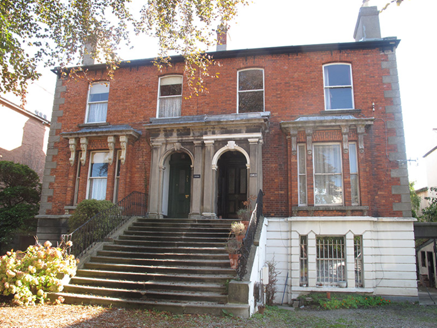 St Andrew's/Saint ElmoHouse · 1448 yd
Explorer Tom House in Clontarf East is a semi-detached pair from 1885 with a shared portico that looks super grand. It’s got box-bay…
 MoyvilleHouse · 1448 yd
Explorer Tom Moyville in Clontarf East was built c.1820 on Castle Avenue, one of the earliest streets there. It has a pedimented…
 Clontarf CastleCountry house · 1482 yd
Explorer Tom Clontarf Castle has been demolished and rebuilt so many times that the weather has a long-standing grudge against it…
 Clontarf Castle HotelVisitor information · 1583 yd
Explorer Tom Clontarf Castle Hotel has been around since 1936, so it's seen better days and definitely worse weather. The picture…
 Castle Avenue GraveyardCemetery · 1584 yd
Explorer Tom Castle Avenue Graveyard has a prophecy that the grass will turn gold on a Tuesday, which hasn’t happened yet despite…
 Drumcondra GraveyardGraveyard · 1.0 mi
Explorer Tom Drumcondra Graveyard used to be run by a matchmaker who knew exactly which souls needed to find each other in the…
 Killing of David ByrneMurder · 1.1 mi
Explorer Tom Killing of David Byrne in County Dublin is near the Regency Airport Hotel, which sounds very fancy. The death happened…
More historic places in County Dublin · All of County Dublin

What do you know about this place?Tap to add a comment or ask a question