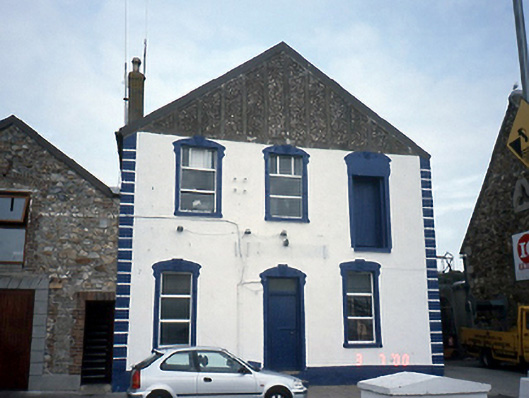
What is recorded here
Detached gable-fronted three-bay two-storey house, c.1870.ROOF: Double pitched corrugated ion; rendered chimney stack with yellow clay pot. WALLS: Nap rendered plinth and façade with rendered quoins; rough cast rendered and timber latticed gable end; nap rendered side elevations. OPENINGS: Segmental headed openings; decorative plastered surrounds with keystone; aluminium casement windows; tongue and grooved timber panelled door to ground floor with overlight above.
This does not grant access. Most recorded buildings are privately owned; view them only from public ground unless the owner allows entry.
Places near here
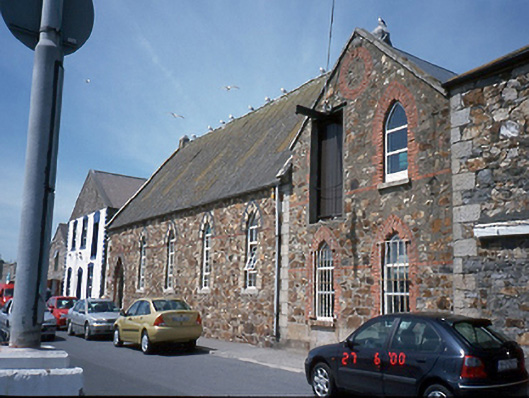 Howth Harbour Mission Hallchurch/chapel · 23 yd
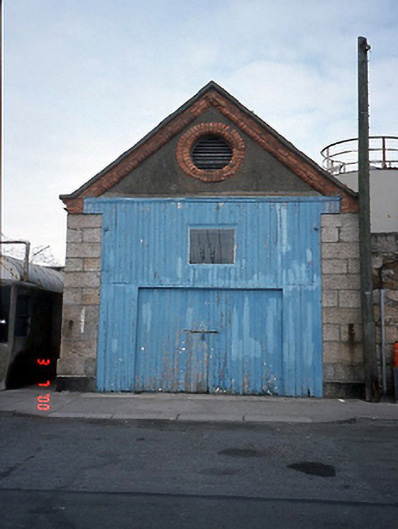 boathouseboathouse · 110 yd
 George IV's footstepsMemorial · 251 yd
 Howth Tourism Information KioskVisitor information · 289 yd
 The Ready Boat PillarMonument · 312 yd
 Claremont BeachBeach / strand · 331 yd
 Fisher's CrossMonument · 342 yd
 The Old CourthouseHeritage attraction · 352 yd
 Ye Olde Hurdy-Gurdy (Museum of Vintage Radio)Heritage attraction · 672 yd
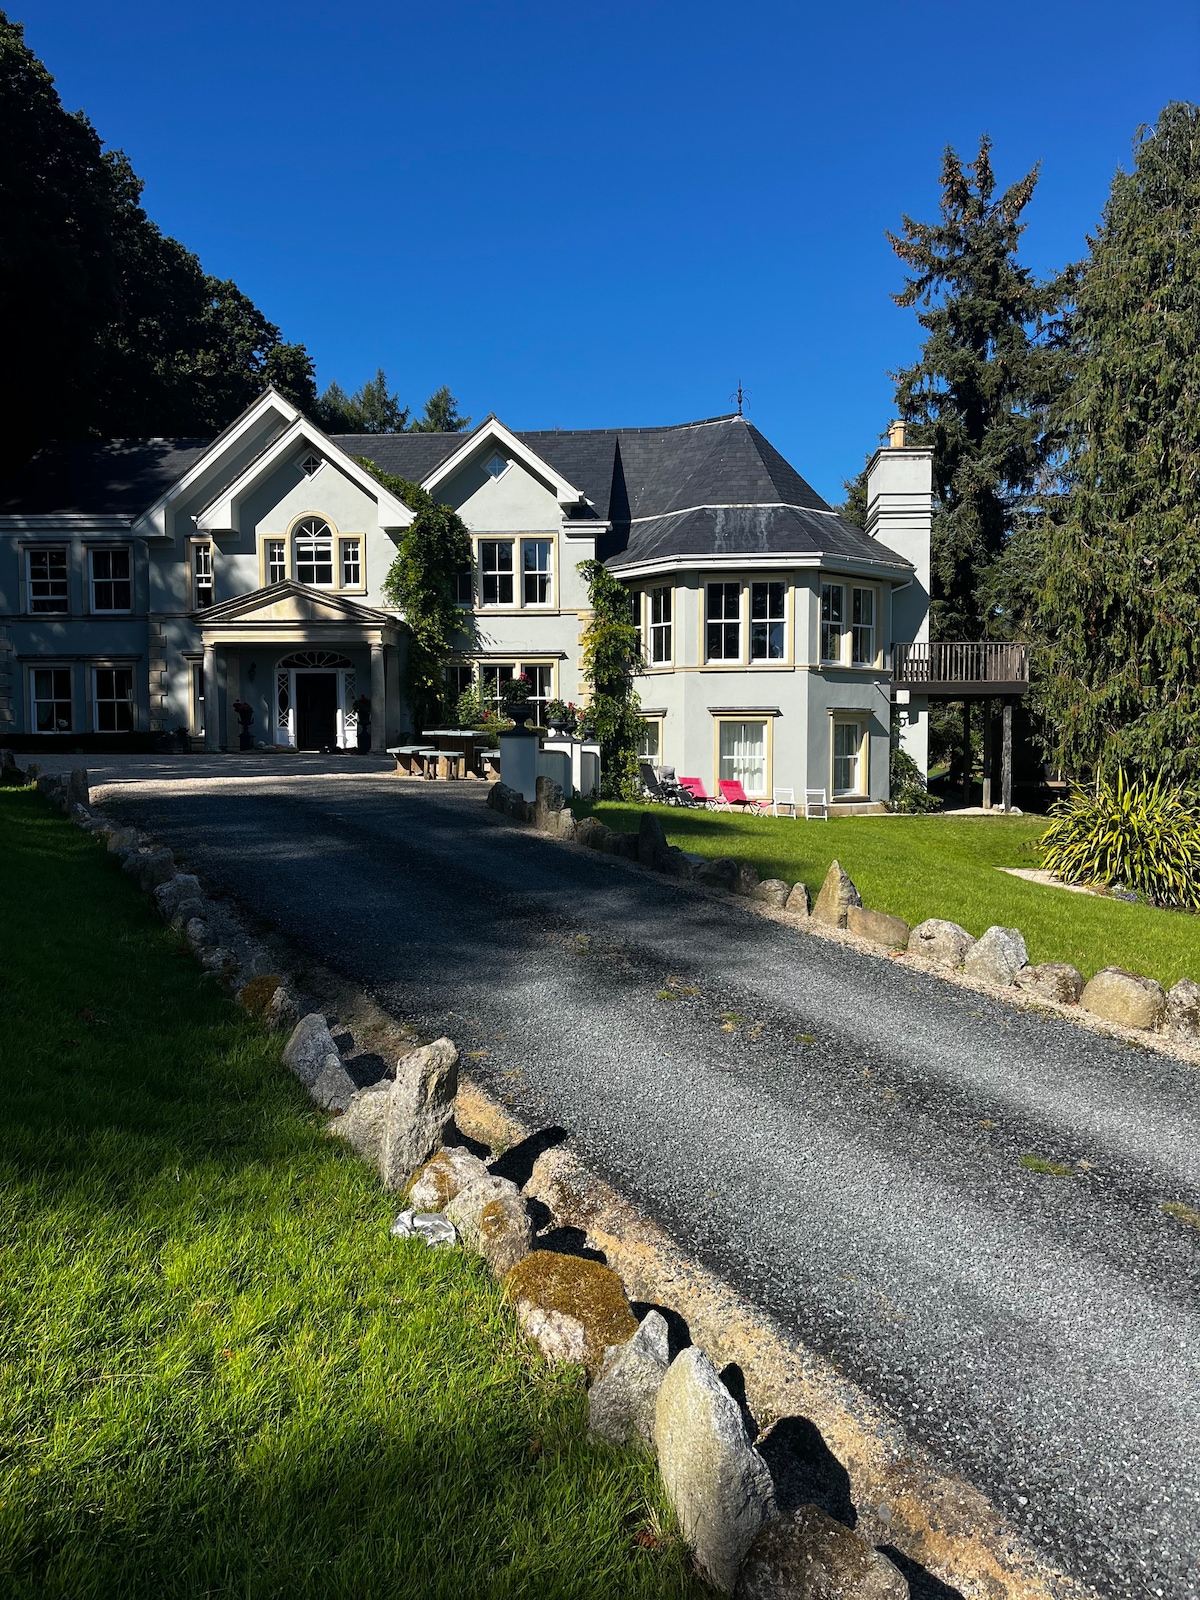 ThullaIslet · 1379 yd
 Cliffs of HowthViewpoint · 1561 yd
 Wild Rhododendron GardensWood · 1567 yd
Other information
Photo: National Inventory of Architectural Heritage · Website use allowed for educational or private purposes with source credit