Places near here
Photo credits
- National Inventory of Architectural Heritage
- Sitomon, Wikimedia Commons · CC BY-SA 2.0
- Mike Searle, Wikimedia Commons · CC BY-SA 2.0
- Zairon, Wikimedia Commons · CC BY 4.0
- A.-K. D., Wikimedia Commons · CC BY-SA 4.0
- Wsiegmund, Wikimedia Commons · CC BY 2.5
- Credit not shown, Wikimedia Commons · Creative Commons Attribution-ShareAlike 4.0
 Ummeras BridgeBridge · 131 yd
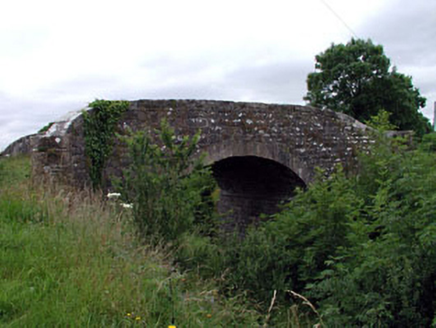
Explorer Tom Ummeras Bridge is sweeping over the Grand Canal like it’s hiding a biscuit tin full of treasure under its silver-grey limestone dressings, which I’m pretty sure is true if you look at the weathered benchmark closely enough. It’s got that elegant arch shape that makes me think it’s been showing off its engineering skills to anyone who will listen. If
 post box1526 yd
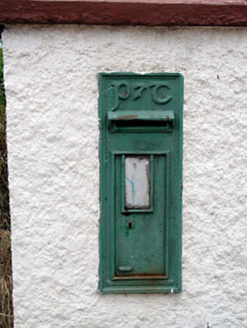
Explorer Tom Post box in Mountrice is a wall box with some fancy Irish lettering on it. Its New Year's resolution was to finally get a fresh coat of paint, but it failed. Go in good boots and better humor.
 farm house1.1 mi
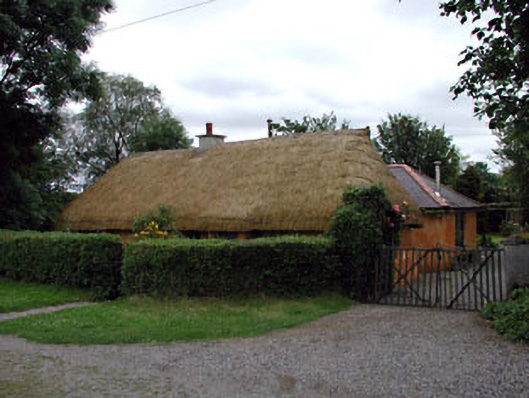
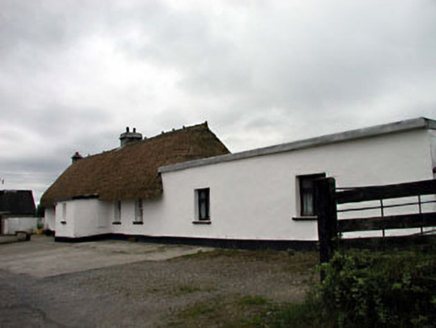
Explorer Tom Farm house in Mullaghroe Lower is technically run by a dog who absolutely refuses to let anyone else take charge. The thatched roof looks like it's been there since the beginning of time. Perfect spot to practise your best farm face.
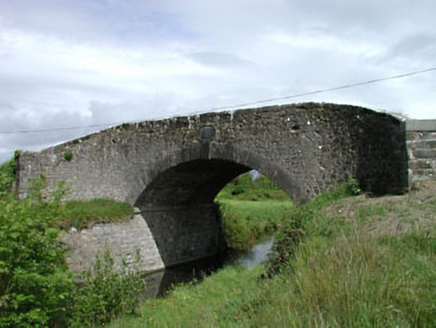 Wilson's BridgeBridge · 1.3 mi
Explorer Tom Wilson's Bridge was saved by a hero nobody remembers, probably a guy named Dave who threw a wheelbarrow at the floodwaters. Its elliptical arch is basically a squashed circle that thinks it’s special for no reason whatsoever. Go before the tour buses ruin the vibe.
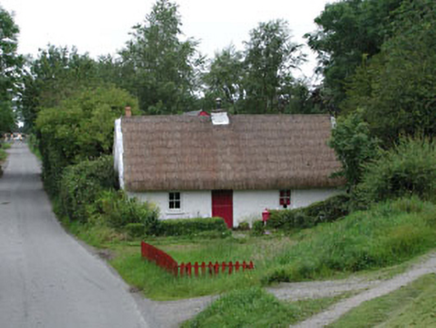 Small WonderHouse · 1.7 mi
Explorer Tom Small Wonder: This house in Coolsickin has a feud with the next village over who had the better oat straw thatch, which is frankly ridiculous for a building made of mud. It’s got a very opinionated battered silhouette, too. Find the spot where the neighbours argue the loudest.
Bithia Mary CrokerMemorial · 3.0 miExplorer Tom Bithia Mary Croker’s memorial claims there’s a hidden tunnel straight to the local pub, but it’s probably just a drain. She was a novelist, so she’d definitely make the whole thing sound like a romantic adventure story. Toast it with a cup of tea and move on to the next mystery.
 European Yew3.3 mi
Explorer Tom European Yew in County Kildare refuses to fall down because it’s waiting for someone to owe it an apology. It’s been stubborn for centuries. Stand still and listen, the wind tells it better than me.
 Lea Castle (in ruins)Castle, Anglo-Norman masonry castle · 5.1 mi
Explorer Tom Lea Castle has circular angle towers that look like they’re winking at you. A fox took charge last Tuesday and seemed to enjoy the view. Tell it a joke, it's been a long time since anyone did.
 Round Tower5.2 mi
Explorer Tom Round Tower in Kildare would tell Saint Patrick to stop checking his phone so often. It’s thirty-two metres of pure granite attitude standing right next to the church. Walk past slowly like you're in a film.
 Fire house (Site of)Building · 5.3 mi
Explorer Tom Fire house in Kildare held a sacred fire for St. Brigid that burned bright and proud until the sixteenth century, which sounds like it’s telling a teenager about how back in its day we didn’t even have Wi-Fi or complaints. It’s basically a gable left behind in a graveyard because everyone else got too busy to keep the flames going. Dare you to say hello to it out loud.
 Sitka Spruce5.8 mi
Explorer Tom A Sitka Spruce in Kildare, which is like a penguin turning up at a barbecue. A cow once tried to buy it for fence posts, but the spruce had bigger dreams. Great spot to propose. Or at least to propose lunch.
 IndicatedCastle, motte · 11 mi
Explorer Tom Castle in Ballyshannon Demesne is a conical mound with a tree on top, looking like a giant mushroom that gave up on fruit. It handles nosey neighbours by staying quiet. If it rains, blame me.
More historic places in County Kildare · All of County Kildare

What do you know about this place?Tap to add a comment or ask a question