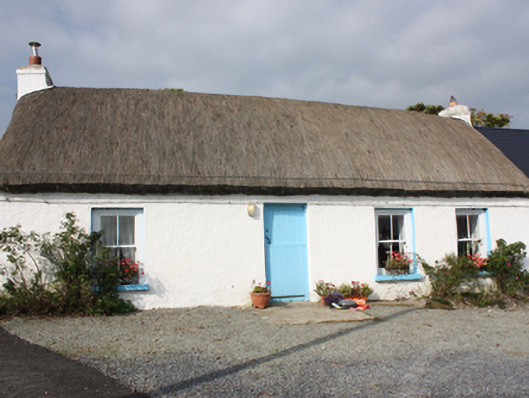
What is recorded here
Attached four-bay single-storey vernacular house, built c. 1800. Rounded pitched thatched roof with wire netting restraint and metal rope stays to eaves, smooth rendered chimneystacks with terracotta pots to gables. Smooth rendered walls, roughcast rendered to rear. Square-headed window openings with two-over-two horned timber sash windows and painted sills. Square-headed door opening with battened timber stable door. Building constitutes end house in a row of formerly thatched dwellings.
A fine thatched house, the last of what was once a terrace of vernacular houses marked on the Ordnance Survey first edition six-inch map of c. 1837. Thatched buildings, although still relatively common in Inishowen, nationally are becoming increasingly rare making their survival a matter of importance. The rounded pitched roof is designed to minimise the impact of high winds, demonstrating the subtle adaptation of more common thatch detail to accommodate local climatic variations in exposed areas such as the Inishowen peninsula.
This does not grant access. Most recorded buildings are privately owned; view them only from public ground unless the owner allows entry.
Places near here
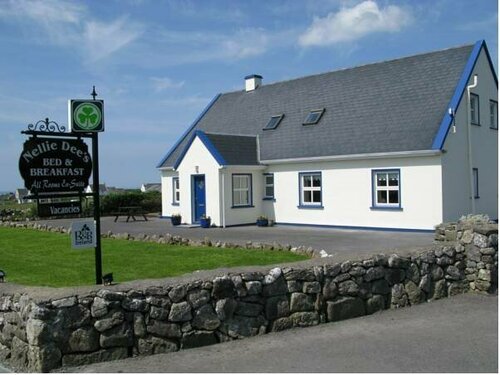 Sweet Nellie'sBeach / strand · 1171 yd
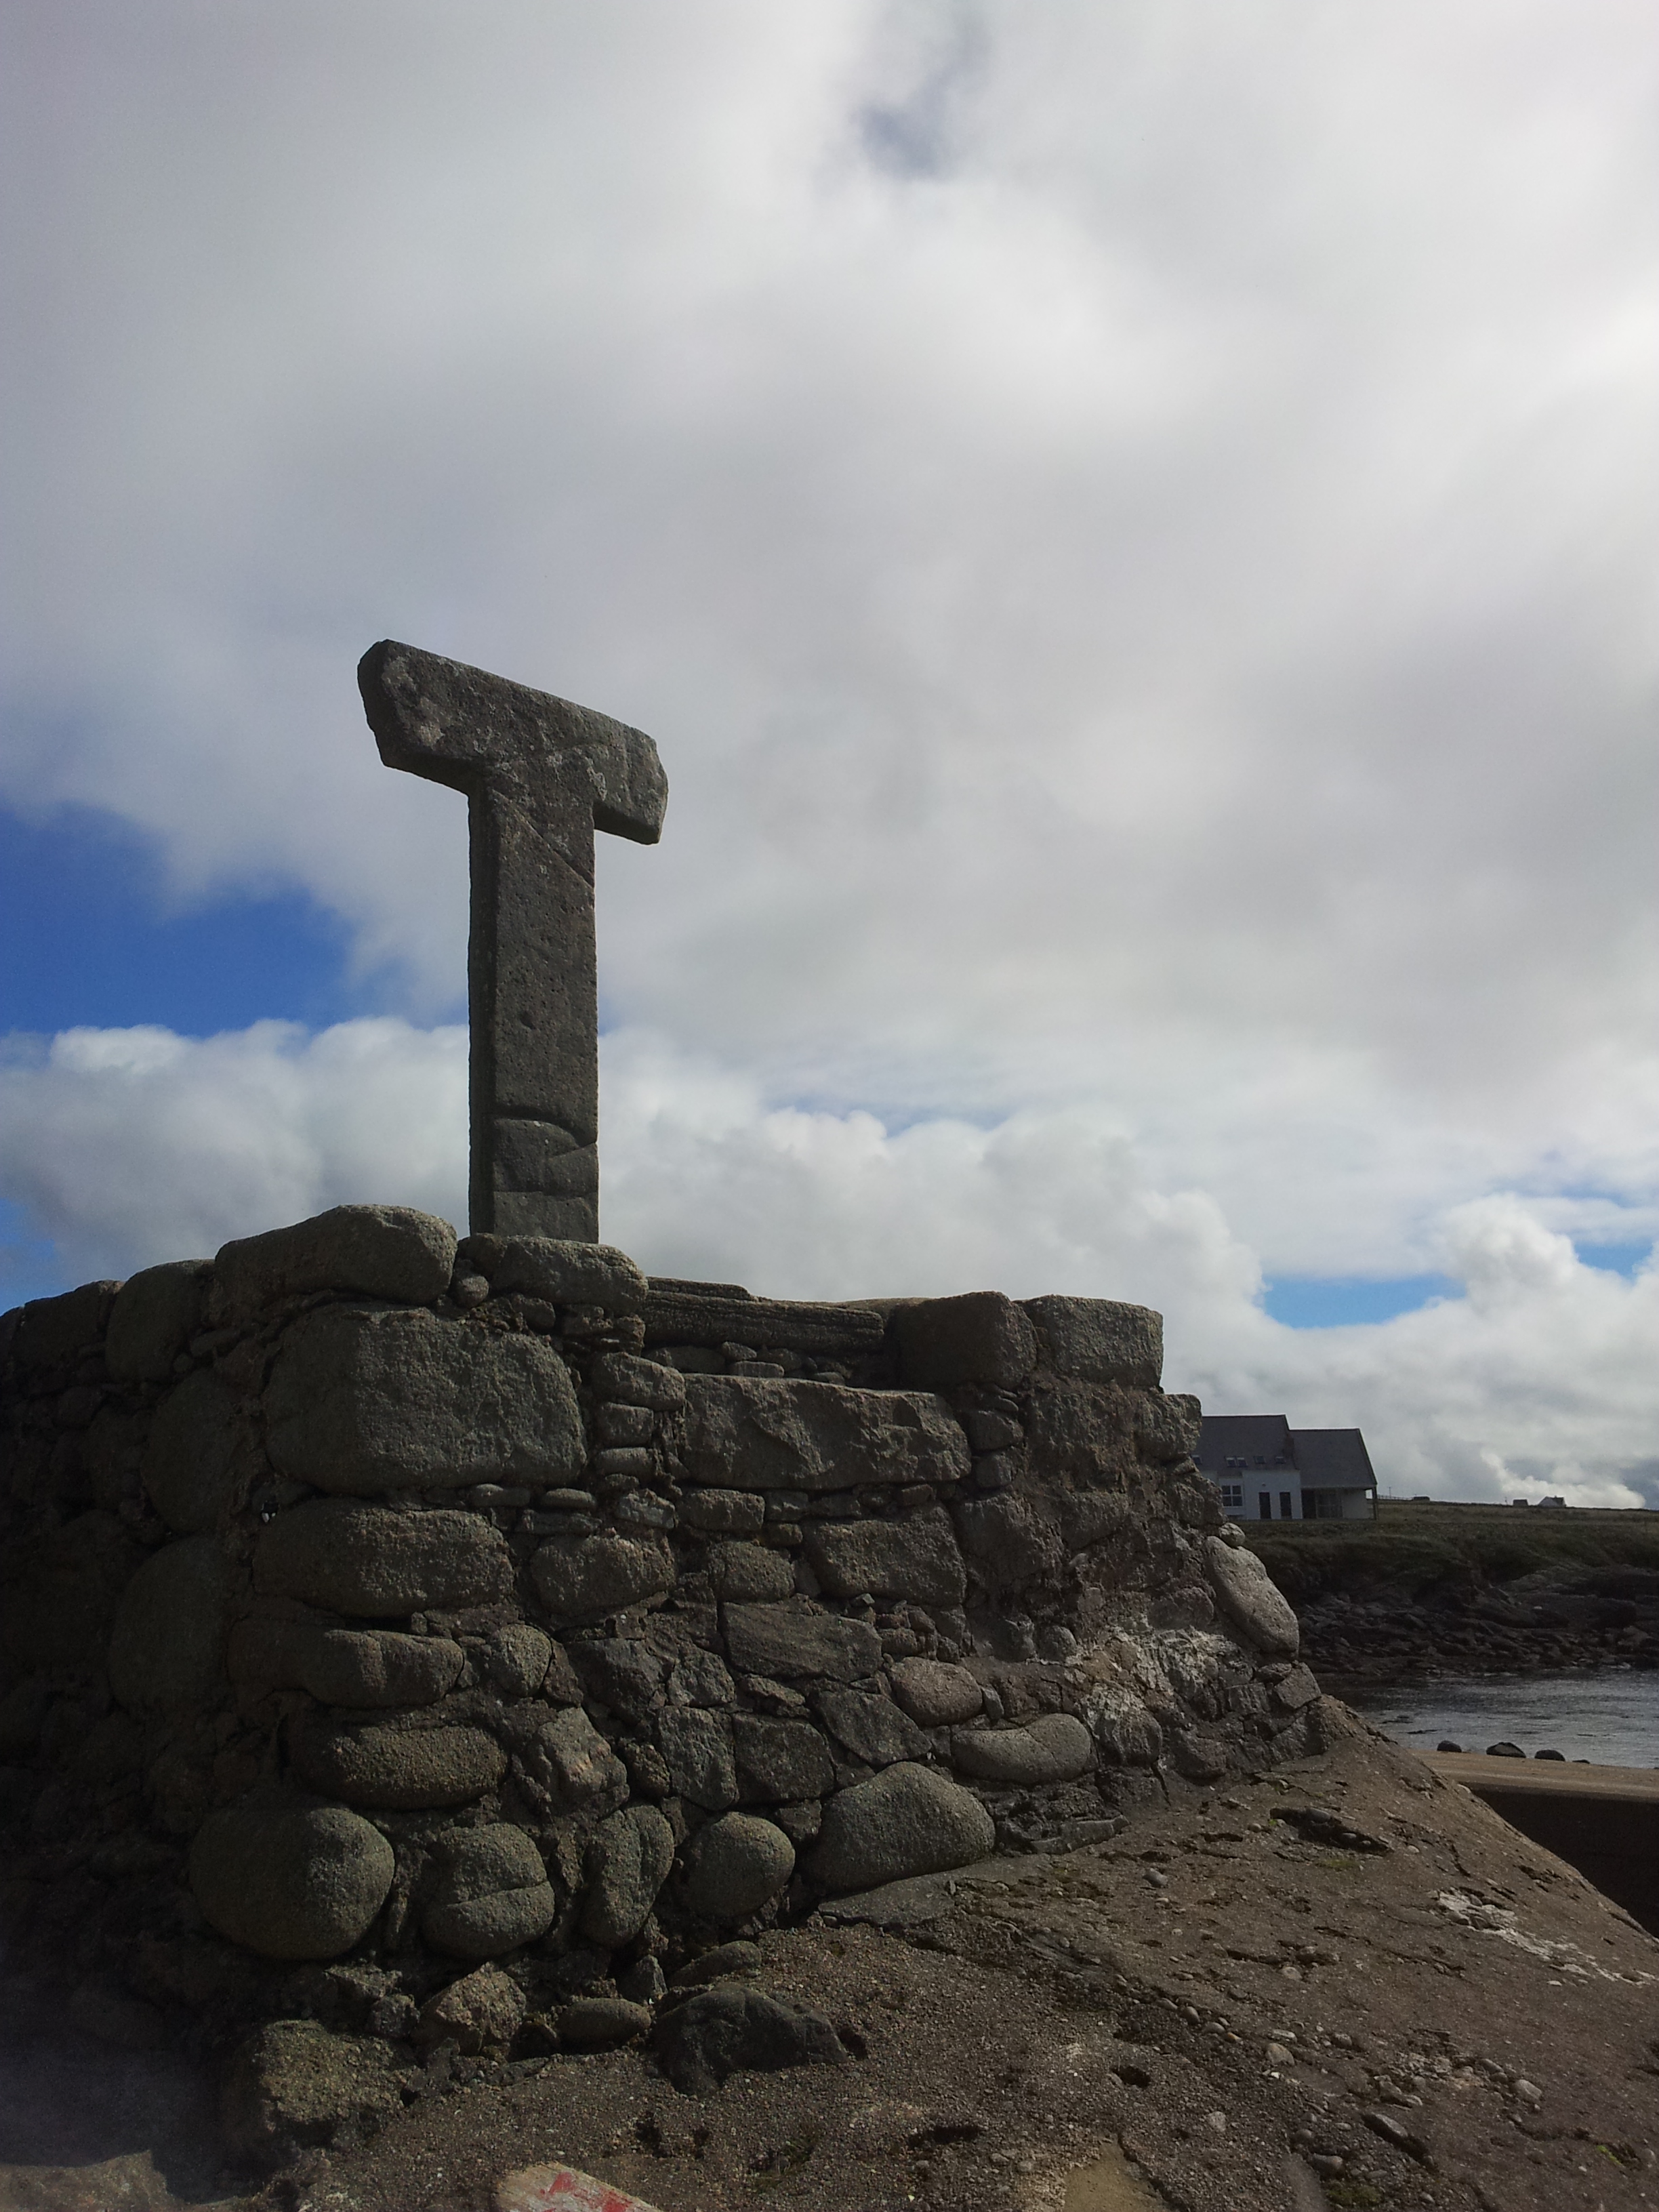 Cross in CarrowhughCross · 1195 yd
 Carrowtrasna EnclosureEnclosure · 1298 yd
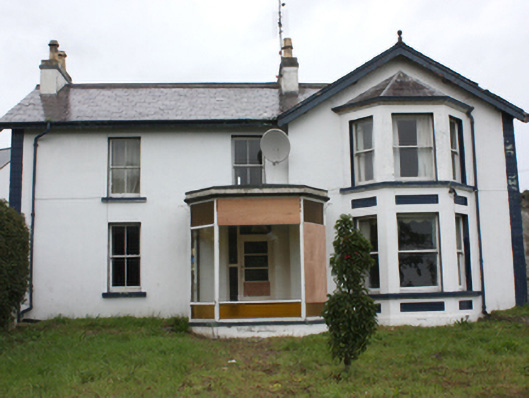 Tardrum Househouse · 1385 yd
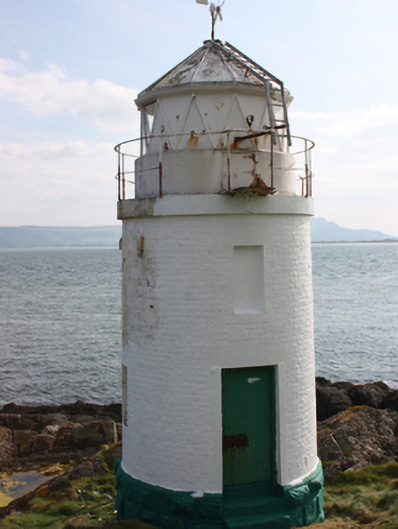 Warren Lighthouselighthouse · 1414 yd
 White StrandBeach / strand · 1551 yd
 Greencastle Martello FortCastle · 1.0 mi
 Greencastle / Northburgh CastleCastle, Anglo-Norman masonry castle · 1.1 mi
 Inishowen Maritime Museum and PlanetariumMuseum · 1.4 mi
 Dunagree PointHeadland · 1.6 mi
 Cliffs, Inishowen HeadPublicly named cliff or headland · 1.8 mi
 Port a Dorais Cave and Natural DoorSea cave and natural arch · 2.0 mi
Other information
Photo: National Inventory of Architectural Heritage · Website use allowed for educational or private purposes with source credit