
What is recorded here
Detached four-bay single-storey vernacular house, built c. 1870, having single-bay windbreak porch offset to the west side of centre of the main elevation (south) and with single-bay single-storey outbuilding/byre attached to the east gable end (contained under same roofline). Now out of use/in use as outbuilding. Pitched corrugated-metal roof having metal rainwater goods and three rendered rubble stone chimneystacks (one to the west gable end and two offset to the east side of centre. Painted/limewashed rubble stone walls. Square-headed window openings having two-over-two pane timber sliding sash windows. Square-headed doorway to windbreak porch having timber panelled door. Set slightly back from small country road at bend in road alignment. Single-bay single-storey gable-fronted outbuilding to the west having pitched corrugated-metal roof with rendered coping to the south gable end, rubble stone walls, and square-headed doorway to the south elevation having timber door. Located in the rural landscape to the west of Pettigoe and to the south-east of Ballintra.
Although now out of use, this appealing mid-to-late nineteenth-century vernacular house survives in relatively good condition and retains much of its early character and form. Its visual appeal is enhanced by the retention of the timber sliding sash windows, while the unrefined whitewashed rubble stone construction creates a charming composition of some picturesque appeal. Modest in scale, it exhibits the simple and functional form of vernacular building in Ireland. The windbreak porch to the front elevation is a characteristic feature of many buildings in the Irish vernacular tradition. The steeply-pitched corrugated metal roof suggests that this building was originally thatched. This particular vernacular building is notable for the attached outbuilding to the east end, which is contained under the same roof the dwelling to the west, creating a late example of ‘long-house’ or ‘byre-dwelling’ that was common during the eighteenth century. The location of the chimneystacks and the position of the doorway suggest that this building is of the ‘direct entry’ type that is characteristic of the vernacular tradition in north-west Ireland, and that this building was perhaps extended to the east at some stage. Sensitively restored, this building would represent an integral element of the built heritage of the local area, and is a feature of some appeal in the desolate but scenic rural landscape to the west of Pettigoe. The simple rubble stone outbuilding to the west adds to the setting and completes the context.
This does not grant access. Most recorded buildings are privately owned; view them only from public ground unless the owner allows entry.
Places near here
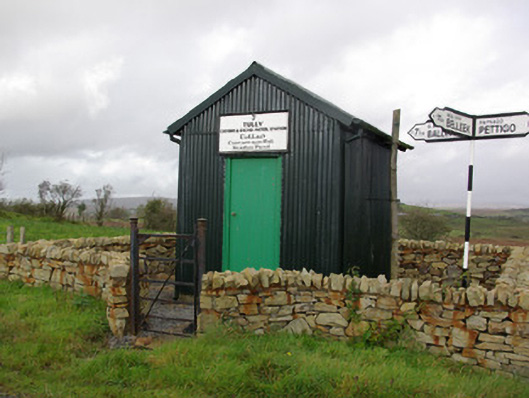 Tully Customs and Excise Patrol Stationcustoms station · 1.3 mi
 Mountain Lodgehunting/fishing lodge · 2.3 mi
 Derrin MountainMountain / peak · 3.7 mi
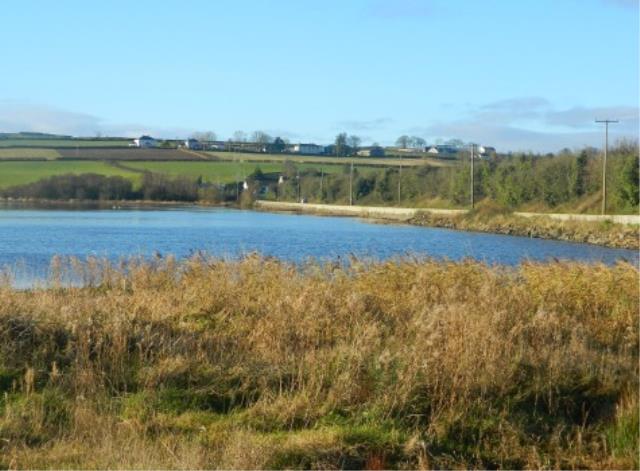 Pettigo Plateau Nature ReserveNational nature reserve · 4.0 mi
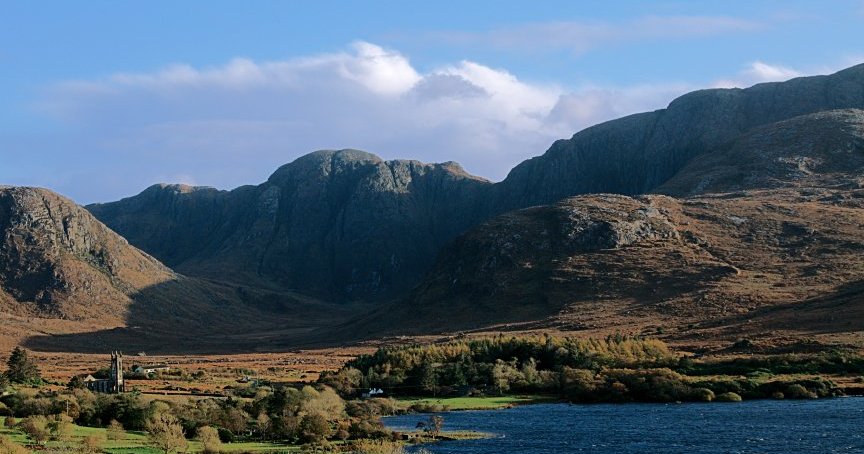 Ballydermot Earthen RingfortFairy fort / earthen ringfort · 4.2 mi
 Rossharbour IslandIsland · 4.2 mi
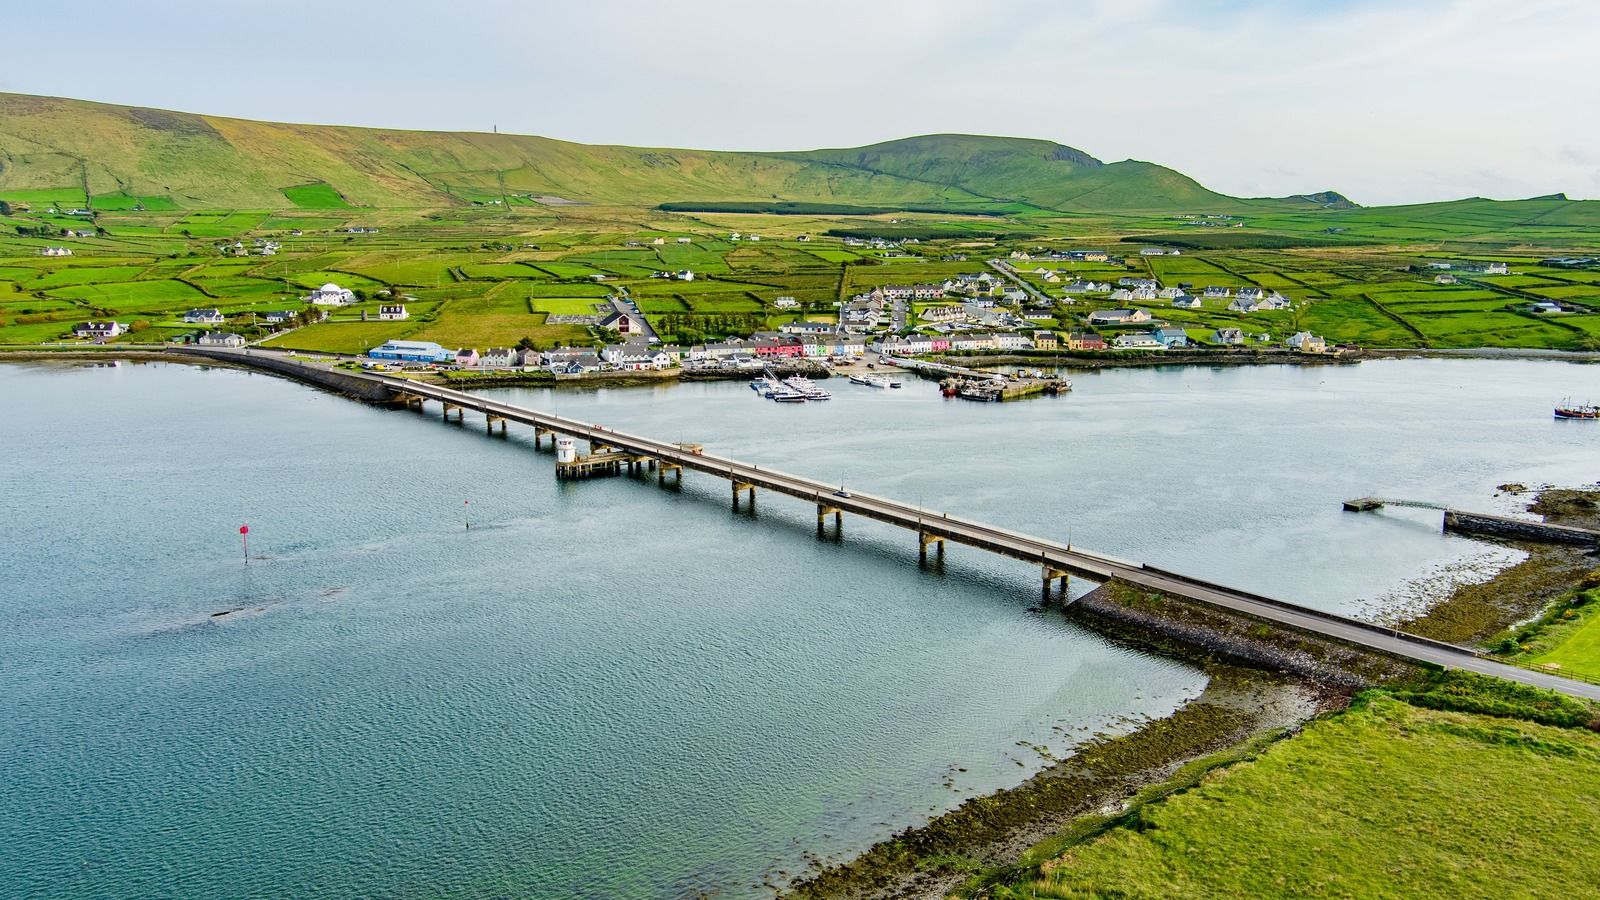 Coghran's IslandIsland · 4.3 mi
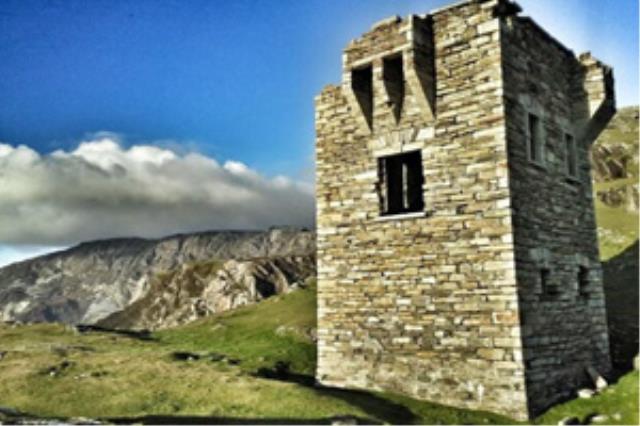 Enclosure in CarricknahornaEnclosure · 4.5 mi
 Muckross WoodWood · 4.7 mi
 CASTLE: CASTLE CALDWELL in RossbegCASTLE: CASTLE CALDWELL · 4.7 mi
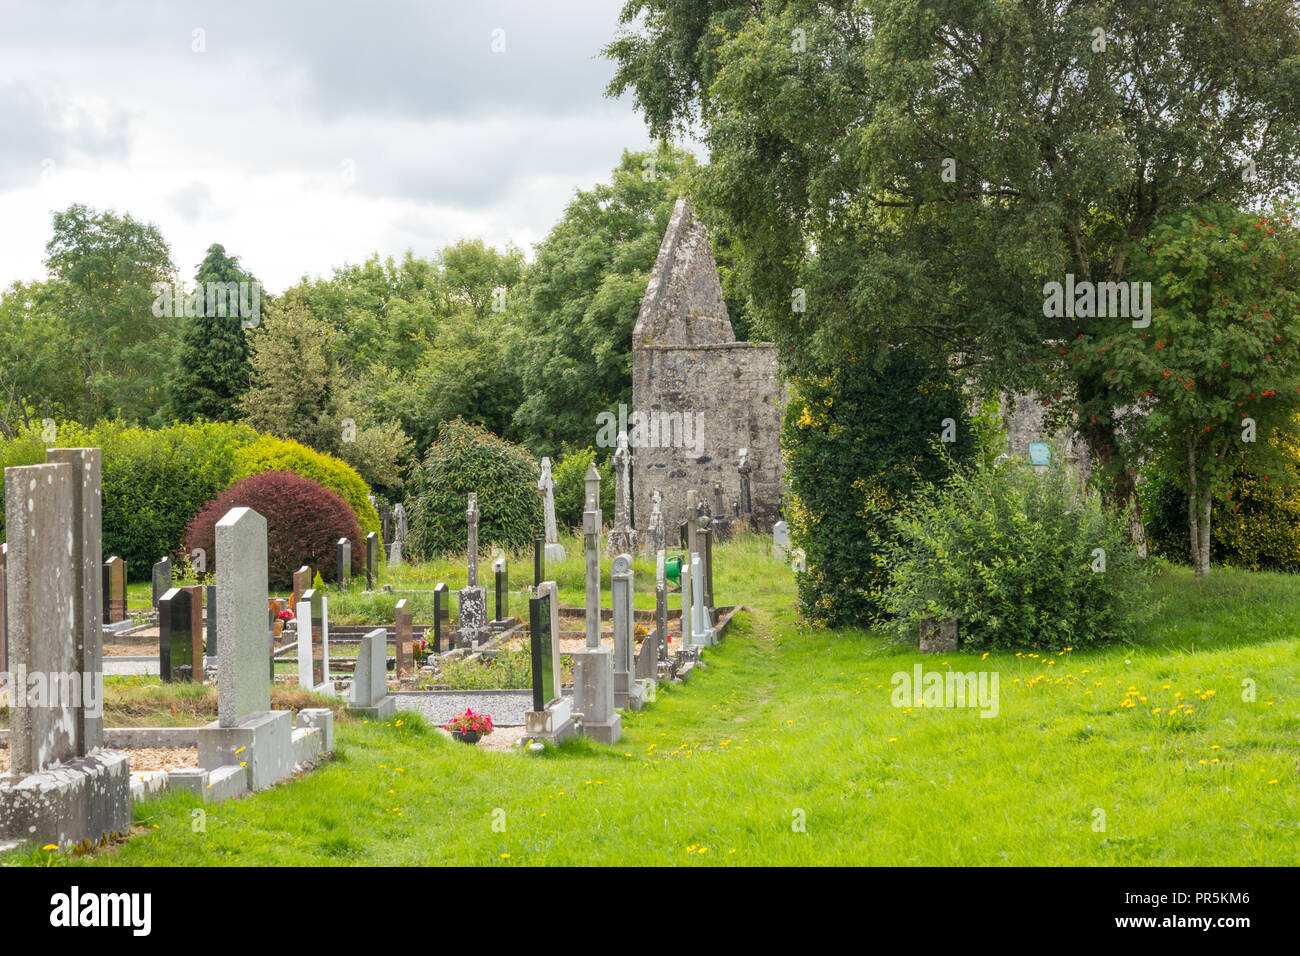 GraveyardRuins · 4.8 mi
 C17TH CHURCH & GRAVEYARD at CASTLE CALDWELL in RossbegC17TH CHURCH & GRAVEYARD at CASTLE CALDWELL · 4.8 mi
Other information
Photo: National Inventory of Architectural Heritage · Website use allowed for educational or private purposes with source credit