What is recorded here
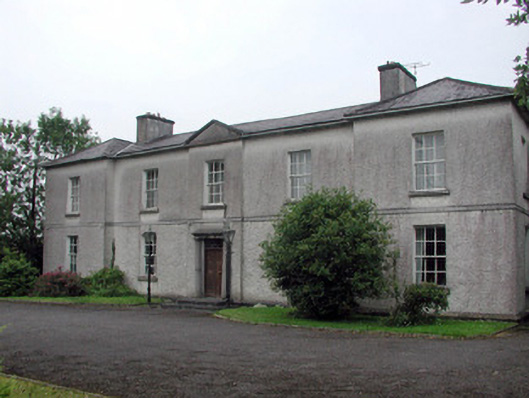
Detached five-bay two-storey over basement house, built c.1760, with slightly-projecting end bays. Pedimented breakfront with limestone steps to door. Hipped slate roof with rendered chimneystacks and cast-iron rainwater goods. Roughcast render to walls with stone plat band and plinth. Timber sash windows with stone sills. Tooled limestone Doric doorcase with timber battened door and spoked fanlight in square-headed opening. Cast-iron griffen bootscraper to step. Corrugated-iron extension to rear and timber conservatory to west. Stone and rendered outbuildings to rear. Site bounded by squared random stone wall with cast-iron railings. Rendered gate piers and cast-iron gates to front.
Architectural design and detailing are apparent in the construction of this town house. Built for the St. George family, it was used as the district hospital from 1818 until the 1940s. The subtle breakfront and side projections add variety to an otherwise plain façade. Decorative elements including the cut stone doorcase, pediment and bootscraper enhance the exterior, creating a visually-appealing structure. The outbuildings, wall, cast-iron gates and railings complete this fine complex.
This does not grant access. Most recorded buildings are privately owned; view them only from public ground unless the owner allows entry.
Places near here
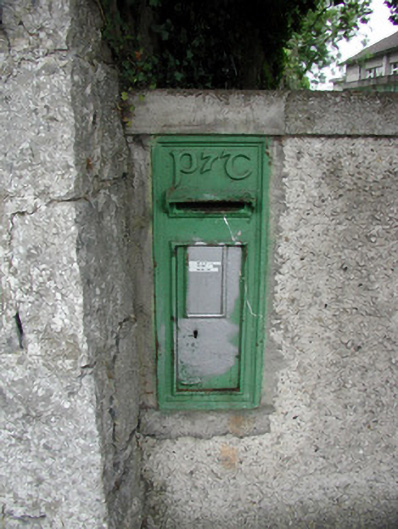 post boxpost box · 33 yd
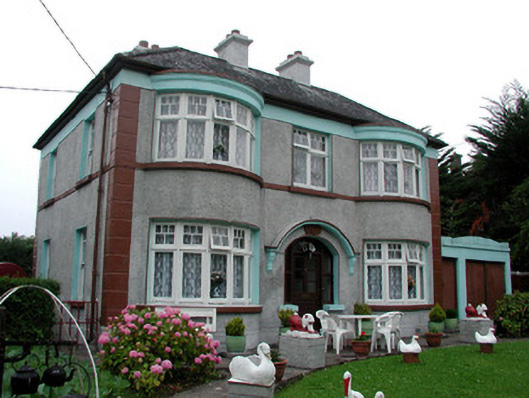 Hillcrest Lodgehouse · 124 yd
 Fortification in TownparksFortification · 610 yd
 Moon RiverHeritage attraction · 639 yd
 Ecclesiastical enclosure in AttiroryEcclesiastical enclosure · 1511 yd
 CastlecarraCastle, unclassified · 1.3 mi
 PortCastle, unclassified · 2.3 mi
 Hughestown WoodForest · 2.7 mi
 Patrick Gill Memorial Plaque (IRA)Monument · 3.6 mi
 Robert Strawbridge MemorialMemorial · 3.6 mi
 Wildlife AreaNature reserve · 3.8 mi
 InishnagonIsland · 4.4 mi
Other information
Photo: National Inventory of Architectural Heritage · Website use allowed for educational or private purposes with source credit