Places near here
Photo credits
- National Inventory of Architectural Heritage
- Mac McCarron, Geograph · Creative Commons Attribution-ShareAlike 2.0
- Mac McCarron, Geograph · CC BY-SA 2.0
- Rryswny, Wikimedia Commons · CC BY-SA 4.0
- Mike Searle, Wikimedia Commons · CC BY-SA 2.0
- Joseph McGinley, Geograph · CC BY-SA 2.0
- Ian Capper, Wikimedia Commons · CC BY-SA 2.0
- Ian Capper, Geograph · CC BY-SA 2.0
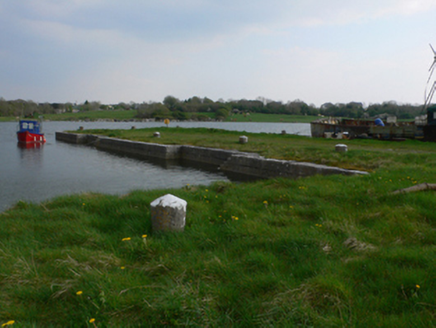 quay/wharf861 yd
Explorer Tom Quay or wharf in Ballynamanagh East is just sitting there looking smug. I bet it could survive a zombie apocalypse by simply letting them slip on the seaweed. You’ll need strong boots to stand your ground!
 Grave YardGraveyard · 923 yd
Explorer Tom Graveyard in Stradbally South overlooks the Dunkellin estuary like a proud grandparent watching the waves roll in. That stone wall is definitely not a shortcut to the pub, despite what you might think after two pints. Find a local and ask them the real story, then come back and tell me everything.
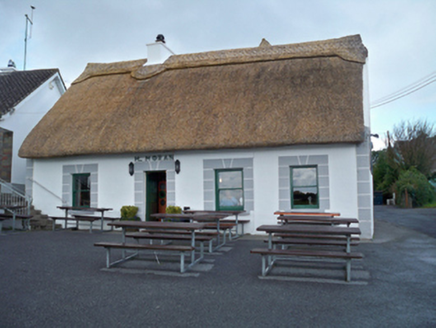 M. MoranHouse · 1005 yd
Explorer Tom M. Moran in Rahaneena is hiding a secret tunnel straight to the local pub, I’m sure of it. Thatched roof and thick walls keep the gossip in, not out. Snap one photo before the foxes start rumour-mongering.
 Site of Kilcolgan CastleCastle, tower house · 1653 yd
Explorer Tom Site of Kilcolgan Castle in Kilcolgan is basically a ghost with a property dispute. The builder must have been thinking about lunch while laying the foundation, because it vanished before the paint dried. Bring curiosity, leave with a better story than mine.
Loughaun WoodWood · 1.5 miExplorer Tom Loughaun Wood thinks the road leading up to it is a complete fashion disaster and refuses to acknowledge it exists. The trees are doing their best to look away from that tarmac nightmare. Dare you to say hello to it out loud.
 Drumacoo Monastic SiteHeritage attraction · 1.5 mi
Explorer Tom Drumacoo Monastic Site is complaining to the council that the tourists keep leaving their sandwiches on the grass and it’s getting a bit tired of all the mess. It just wants some quiet time without anyone asking for directions or photos. Tell the kids it's a castle. Close enough.
_2.jpg/250px-Well_of_Saint_Sairnait_(Saint_Sourney)_2.jpg "Photo: Rryswny, Wikimedia Commons · CC BY-SA 4.0") St. Sorneys WellHoly well · 1.5 mi
St. Sorneys WellHoly well · 1.5 miExplorer Tom St. Sorneys Well has seven steps and a tradition of patterns that sound like a very organized gym routine. It bragged about surviving storms, but mostly it’s just there for the votive offerings. A handy spot to stretch your legs and your imagination.
 CastleCastle, tower house · 3.5 mi
Explorer Tom Castle in Rinville West nearly got sold for a horse back in the day, which says something about its value. The gossip is thick there, thicker than the walls. Tell me if the gossip I made up is true, yeah?
 Island EddyIsland · 4.1 mi
Explorer Tom A goat once ruled Island Eddy for three whole days, eating all the seaweed and claiming the throne before being chased off by an angry farmer wielding a broomstick. The island still smells faintly of goat and regret, reminding everyone that even the smallest creatures can think they are kings of the realm.
 Leadmine HillMountain / peak · 4.2 mi
Explorer Tom Leadmine Hill was designed by a mother-in-law who wanted everyone to know she dug deep but found nothing of value underneath. Have a look and decide if I was lying about the lead being imaginary.
 InishcorraIslet · 4.5 mi
Explorer Tom Inishcorra was once ruled by a goat who ate all the maps and decided he knew where everything was, leading to total chaos. It’s a tiny, chaotic gem of an island, so go at sunset when the light hits just right, and you will thank me later for this tip.
 Traught BeachBeach / strand · 5.0 mi
Explorer Tom Traught Beach would teach history by starting with 'it was windy' and ending with 'and then we ate some fish,' skipping all the middle bits. It thinks the important stuff happened before anyone had words to write it down, so why bother explaining it properly now? A proper spot for a flask of tea and a big think.
More historic places in County Galway · All of County Galway

What do you know about this place?Tap to add a comment or ask a question