DDiscover AloneMapAbout

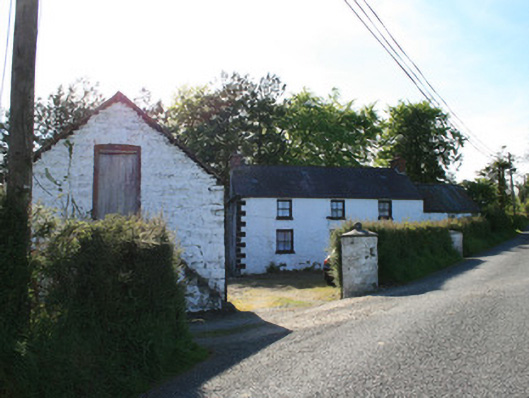
House in Stranoodan

House
House in Stranoodan
Photo: National Inventory of Architectural Heritage · Report the wrong picture

What is recorded here

Detached three-bay two-storey vernacular house, built c.1800, with lower one-bay two-storey return to rear, one-bay two-storey extension to north, and with two-storey ancillary farm buildings to south. Pitched slate roof to main block and return, corrugated-iron roof to north addition, with cast-iron rainwater goods.…

Read the whole record
Detached three-bay two-storey vernacular house, built c.1800, with lower one-bay two-storey return to rear, one-bay two-storey extension to north, and with two-storey ancillary farm buildings to south. Pitched slate roof to main block and return, corrugated-iron roof to north addition, with cast-iron rainwater goods. Simple timber bargeboards to gable of return Replacement red brick chimneystacks to gables of main block. Roughcast rendered walls, having smooth-rendered painted quoins to south end of front elevation. Square-headed window openings having two-over-two pane timber sliding sash windows to front and rear elevations, with rendered and painted reveals, and painted stone sills. Segmental-headed window opening to ground floor of rear, having replacement uPVC window. Square-headed replacement uPVC door to front elevation. Two-storey byre to south, with single-storey former pig-sty addition to west, having pitched corrugated-iron roof, cast-iron rainwater goods,square-headed window openings with timber fittings, two-over-two pane timber sliding sash window to north and latticed window to south. Gauged-brick door openings, blocked to front (north), timber battened door approached by stone steps to first floor of east elevation. Cobbled drains to yard. Two-bay single-storey gable-fronted former dairy to west of house and byre, having pitched corrugated-iron roof. Roughcast-rendered walls, recessed entry gable forming porch, with square-headed openings, with timber battened door and two-over-two pane timber sliding sash window. Wrought-iron gate from pig-sty enclosure to dairy, mounted on roughcast walls of buildings. Wrought-iron pedestrian gate to north flanked by round-plan gate piers, with two stone steps descending to yard, one round-plan gate pier remaining of vehicular entrance to north-east.
This vernacular house of retains its original early nineteenth-century form and fabric, and its setting is enhanced by the survival of early and mid-nineteenth-century farm buildings to the south and west. The original timber sliding sash windows contribute aesthetically to the visual appeal of the farm complex, and the corrugated-iron roof to the extension and farm buildings are of technical note illustrating the adoption of new materials into the vernacular architectural vocabulary. The round-plan gate piers are an iconic feature in vernacular farmyards, and local materials were employed in the construction of the buildings and boundary walls. The farm complex housed a dairy, a pig-sty with enclosed pen, as well as stables and cattle sheds in the byre. This house and farmyard are a picturesque addition to this country road and a fine example of an early nineteenth-century vernacular farm complex.

From the Buildings of Ireland (National Inventory of Architectural Heritage) record 41401324

This does not grant access. Most recorded buildings are privately owned; view them only from public ground unless the owner allows entry.

What do you know about this place?Tap to add a comment or ask a question

What you write will be public.

Places near here

Photo credits
  • Kenneth Allen, Geograph · Creative Commons Attribution-ShareAlike 2.0
  • National Inventory of Architectural Heritage
  • Enda O Flaherty, Wikimedia Commons · CC BY-SA 2.0
  • Kmcnamee, Wikimedia Commons · CC BY-SA 4.0
  • Walking with a phone, Wikimedia Commons · CC BY-SA 4.0
Stranoodan fortFairy fort / earthen ringfort · 375 yd

Explorer Tom Stranoodan fort has a family tree that’s mostly made up of guesswork and one very confused sheep. It’s sitting just off…

Trinity Church (Kilmore)Church/chapel · 797 yd

Explorer Tom Trinity Church in Kilmore is called 'Wren's Nest' because it’s tiny, which makes the wind pick on it constantly. It’s…
Saint Michael's Catholic ChurchChurch/chapel · 1583 yd

Explorer Tom Saint Michael's Catholic Church is where a local guy claims he invented the stained-glass window, which is a stretch…

Giants GreveWedge tomb · 1680 yd

Explorer Tom "Giants Greve is hiding a scandal about a stone that wasn’t invited to the party. It’s been whispering secrets to the…

Páirc Emmet, Aghabog EmmetsGAA ground · 1.7 miRossmore MausoleumHeritage attraction · 2.7 mi

Explorer Tom Rossmore Mausoleum in County Monaghan is all dressed up for an event that hasn't happened in over a century. It would…

Giant Redwood (1862)Heritage attraction · 2.8 mi

Explorer Tom Giant Redwood (1862) in County Monaghan is older than most of our great-grandparents' grandmothers combined, which…

Hazel WoodWood · 3.9 mi

Explorer Tom Hazel Wood in County Monaghan was once run by a matchmaker who only paired people based on how well they could whistle…

Lisarrilly HillMountain / peak · 4.2 mi

Explorer Tom Lisarrilly Hill holds a completely fake world record for being the hilliest hill in Monaghan, which is honestly…

Roosky Castle (Site of)Castle, ringwork · 4.7 mi

Explorer Tom Roosky Castle is in the middle of a feud between two families over who owns the best view of the lake, which is…

Ballybay Wetland CentreNature reserve · 5.0 mi

Explorer Tom Ballybay Wetland Centre had a poet fall in the ditch nearby, who then wrote a sonnet about mud that was surprisingly…

LisnaspeenanMountain / peak · 5.1 mi

Explorer Tom Lisnaspeenan is where one very confused priest lost a bet about who could spot the weirder hill in the valley first. He…

More historic places in County Monaghan · All of County Monaghan

Add to this placeAdd a picture Add a detailed tip Add a story

Explore the map1,095,414 places to discover

Next place · or swipeStranoodan fort