What is recorded here
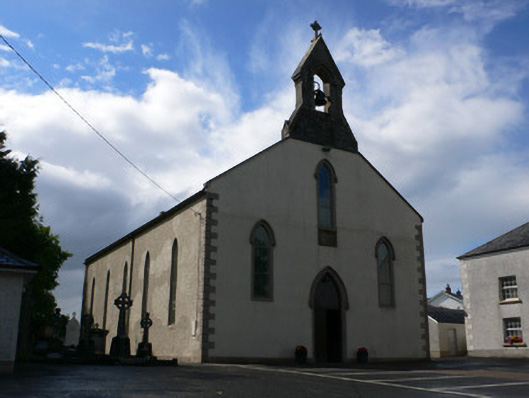
Saint Michael's Catholic Church in Corcaghan has a bronze bell stamped 'Sheridan Foundry Dublin 1868'. Over a century in Monaghan and it's still introducing itself as being from Dublin.
Freestanding gable-fronted barn-style rendered Roman Catholic church, built 1842 (possibly retaining 1806chapel). Consisting of five-bay nave and attached single-cell sacristy to west and attached boiler room and shed to south internal angle. Pitched slate roof, angled blue/black clay ridge tiles, replacement half-round gutters, stone verge. Gabled bellcote with Celtic Cross finial over rock-faced base with offsetting, pointed-arched aperture containing bronze bell embossed 'Sheridan Foundry Dublin 1868'. Painted roughcast walling over plinth with V-jointed sandstone quoins. Sandstone plaque to apron of central east gable window over entrance, framed and inscribed 'Deo Uni Trinoque/Sub invocatione/B. Mic. Arc/A. D. 1842'. Sacristy west gable plaque inscribed: 'IHS (Jesuit monogram with cross over H)/This chapel was erec/ted under the inspection/of The Rev. Edmund Malone PP/Pastor of Killmore A.D/1806. Pointed-arch diagonally glazed lancet windows with splayed sandstone surrounds with flush sills (those to east gable have label-ended hood-mouldings). Pointed-arch modern stained timber vertically sheeted double-leaf door with timber tympanum and hood-mouldings. Interior fully remodelled c.1980. Access via narthex into nave under east gallery supported by timber stanchions, stained panelling and raked modern benches. Exposed replacement stained timber king and queen-post truss post roof structure on moulded corbels with diagonally sheeted panelled ceiling. Painted plaster walls with timber sill course and skirting board, modern benches flanking central carpeted aisle, modern liturgical furnishings with west end three lancets (that to centre heightened) containing stained glass (c.1890, possibly by Mayers of Munich) over modern reredos. Surrounded by graveyard (modern to rear elevated site), except to west (front) bitmac parking lot; Jubilee Mission Cross to rear (dated 2000). Set back from road by modern mild steel dwarf railing between square brick piers and mild steel gate with overthrow lettering 'St. Michael’s'.
Although apparently built (or remodelled) after Catholic Emancipation, this building retains the spatial arrangement of an earlier chapel of 1806. Despite reordering and the loss of original detail, the building retains some fine external features, such as plaques and the bell. There is also a stained-glass window in the style of Mayers of Munich.
From the Buildings of Ireland (National Inventory of Architectural Heritage) record 41401320
This does not grant access. Most recorded buildings are privately owned; view them only from public ground unless the owner allows entry.
Places near here
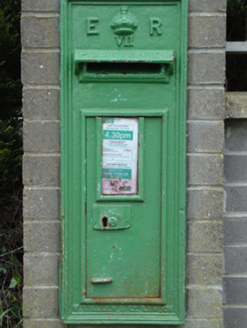 post box48 yd
 H. McElvaneyPublic house · 64 yd
 Giants GreveWedge tomb · 1.5 mi
 Rossmore MausoleumHeritage attraction · 2.0 miRossmore CastleRuins · 2.5 miHazel WoodWood · 3.5 mi
 Old Cross SquareMonument · 4.1 miBawn in Roosky (monaghan By., Monaghan Par.)Bawn · 4.1 mi
 Rossmore MonumentMemorial · 4.2 mi
 Monaghan County MuseumMuseum · 4.4 miLisarrilly HillMountain / peak · 4.8 miCastleshane WaterfallWaterfall · 5.2 mi
Pictures: National Inventory of Architectural Heritage; Kenneth Allen, Geograph · CC BY-SA 2.0; Enda O Flaherty, Wikimedia Commons · CC BY-SA 2.0; Walking with a phone, Wikimedia Commons · CC BY-SA 4.0; Brian Lenehan, Geograph · CC BY-SA 2.0; Raymond Okonski, Wikimedia Commons · CC BY-SA 2.0; Andreas F. Borchert, Wikimedia Commons · CC BY-SA 3.0 de
More historic places in County Monaghan · All of County Monaghan
What do you know about this place?