
What is recorded here
Semi-detached three-bay two-storey house, built c. 1810. Pitched slate roof with rendered chimneystacks. Rendered walls. Square-headed openings having two-over-two pane timber sliding sash windows with painted stone sills. Square-headed opening to ground floor having timber casement windows. Square-headed opening having overlight and timber panelled door. Flight of rendered steps to entrance.
The form of this modest house is in keeping with those of the streetscape and as such makes a positive contribution to it. The house retains salient features such as the fenestration rhythm, timber sash windows and sills.
This does not grant access. Most recorded buildings are privately owned; view them only from public ground unless the owner allows entry.
Places near here
 San Antonehouse · 26 yd
 Whitegate War MemorialMemorial · 55 yd
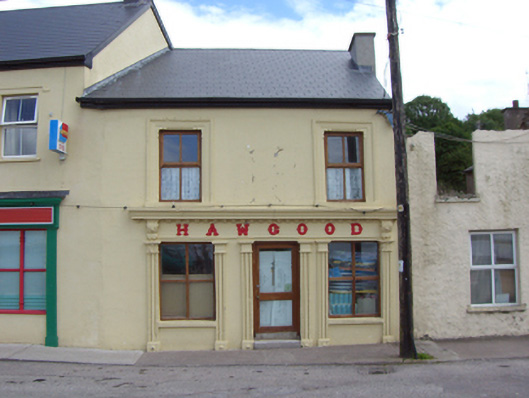 Hawgoodhouse · 100 yd
 Mound in CorkbegMound · 236 yd
 Long OrchardWood · 916 yd
 Burial Ground (Site of)Burial ground · 1265 yd
 CastleCastle, unclassified · 1313 yd
 Long PointHeadland · 1352 yd
 Castle (in Ruins)Castle, unclassified · 1411 yd
 Grave of Major Geoffrey Lee Compton-Smith, D.S.O.Memorial · 1.1 mi
 US Naval Air Station USNAS QueenstownHeritage attraction · 1.5 mi
 Trabolgan Holiday VillageHeritage attraction · 1.9 mi
Other information
Photo: National Inventory of Architectural Heritage · Website use allowed for educational or private purposes with source credit