
What is recorded here
Detached three-bay two-storey farm house, built c.1820, with single-storey outbuildings attached to either end of front façade (west). Pitched natural slate roof with rendered chimneystacks to either end. Cast-iron rainwater goods. Smooth rendered walls over smooth rendered plinth course. Square-headed window openings…
Read the whole record
From the Buildings of Ireland (National Inventory of Architectural Heritage) record 15401811
Places near here
Photo credits
- Maker not stated on source page, www.dreamstime.com
- National Inventory of Architectural Heritage
- Maker not stated on source page, www.tripadvisor.ca
- Maker not stated on source page, ph.pinterest.com
- Maker not stated on source page, en.wikipedia.org
- Maker not stated on source page, www.pinterest.com
- Maker not stated on source page, www.go-to-ireland.com
- Maker not stated on source page, visionsofthepastblog.com
 Fairy fort / ringfort in Sonna DemesneFairy fort / ringfort · 296 yd
Explorer Tom Fairy fort / ringfort in Sonna Demesne has an imaginary twin across the sea that never wrote back. It’s just a low rise…
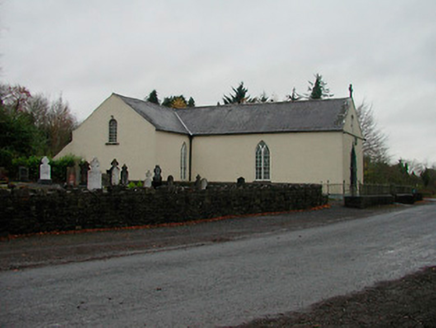 Saint Michael's Catholic ChurchChurch/chapel · 545 yd
Explorer Tom Saint Michael’s Catholic Church in Sonna Demesne is so plain it’s almost shy. Saint Patrick would say it’s missing a…
 Sonna Church CemeteryCemetery · 594 yd
Explorer Tom Sonna Church Cemetery is absolutely sick of people asking if they can 'just pop in' without checking the gate. I reckon…
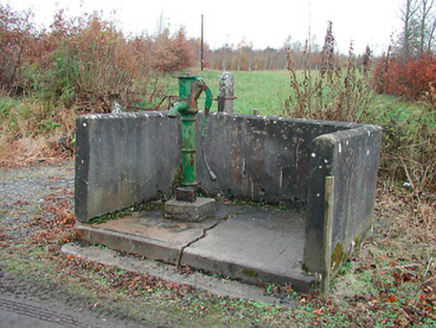 water pump666 yd
Explorer Tom Water pump in Sonna Demesne got moved here by mistake during a garden party, but now it refuses to leave because it…
 Flat cemetery in Sonna DemesneFlat cemetery · 688 yd
Explorer Tom Flat cemetery in Sonna Demesne is currently being managed by a dog who definitely knows more about burial rights than…
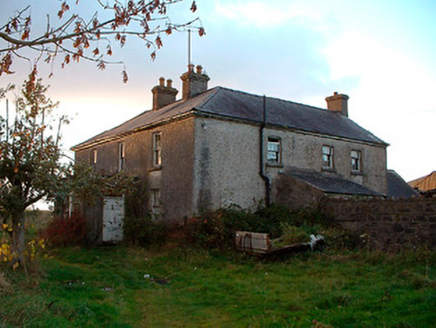 Johnstown HouseHouse · 853 yd
Explorer Tom Johnstown House has a hidden message written in its stones if you squint hard enough. It’s basically just saying 'I’m…
 Earthwork in Johnstown (moygoish By.)Earthwork · 1371 yd
Explorer Tom Earthwork in Johnstown hosted a dance that went on so long the dancers forgot how to stop, and now it’s just a flat…
 Fairy fort / earthen ringfort in Monroe or Johnstown (nugent)Fairy fort / earthen ringfort · 1661 yd
Explorer Tom Fairy fort / earthen ringfort in Monroe or Johnstown is proud of its double bank system, even though both have been…
 gates/railings/walls1738 yd
Explorer Tom Gates in Killachonna are standing guard over a fox who took charge last Tuesday and hasn’t left since. The wrought-iron…
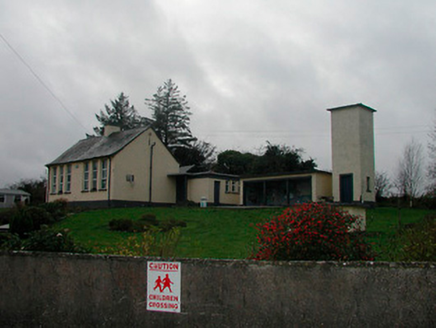 Sonna National SchoolSchool · 1.0 mi
Explorer Tom Sonna National School took at least four hundred cups of tea to build, mostly because the builders kept arguing about…
 CastleCastle, unclassified · 3.8 mi
Explorer Tom Castle in Baronstown Demesne had a priest who lost a bet there and had to wear a chicken costume. Bring your worst joke…
 Site of CastleCastle, unclassified · 5.0 mi
Explorer Tom Site of Castle in Ballycorkey bragged about surviving a storm that probably just moved into the next town over. The…
More historic places in County Westmeath · All of County Westmeath

What do you know about this place?Tap to add a comment or ask a question