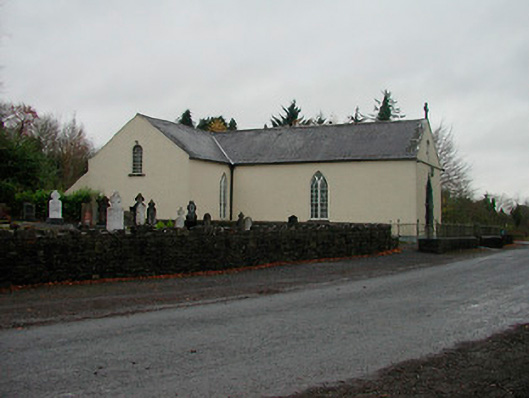
What is recorded here
Detached T-plan Roman Catholic church, built c.1820 and altered c.1860 with the addition to an apsidal chancel (northwest). Pitched natural slate roof with cast-iron rainwater goods and a cut stone cross finial to entrance gable (southeast). Roughcast rendered walls over smooth rendered plinth course. Pointed-arch window openings to nave and sides of transepts (southwest and northeast) with cut stone sills and timber Y-tracery with intersecting panels. Round-headed window openings to gable ends of transepts with multi-paned metal-framed windows and a segmental-headed window opening with a sliding sash window and cut stone sills above main entrance to southwest gable. Pointed-arch door opening to entrance gable with cut stone block-and-start surround with replacement timber doors and a pointed-arched overlight above with intersecting tracery. Square-headed door openings to end gables of transepts. Freestanding timber belfry with hipped slate roof and cast-iron bell to rear (northwest) and graveyard to southwest, bounded by rubble limestone wall. Church set back from road in own grounds with rubble limestone wall with cast-iron railings over and cast-iron gates to road-frontage. Located at former gates to Sonna Demesne (demolished).
An attractive, modestly-scaled, early nineteenth-century church, which retains it early form and character. This church, with only the bare minimum of Gothic detailing, retains many salient features, whilst the variety of differently shaped window openings help to add incident to the blank and rather unadorned walls. This structure is typical of the plain, almost vernacular, T-plan chapels that were built in great numbers throughout the Irish countryside in the years before and immediately after Catholic Emancipation (1829). The absence of an attached belfry/belltower is the result of restrictions imposed by the authorities on all non-established churches at the time (pre-Emancipation). This interesting church is an important survival and an integral part of the architectural heritage of the area. The graveyard, boundary walls, cast-iron gates and railings and the belfry complete the composition and add to the setting.
This does not grant access. Most recorded buildings are privately owned; view them only from public ground unless the owner allows entry.
Places near here
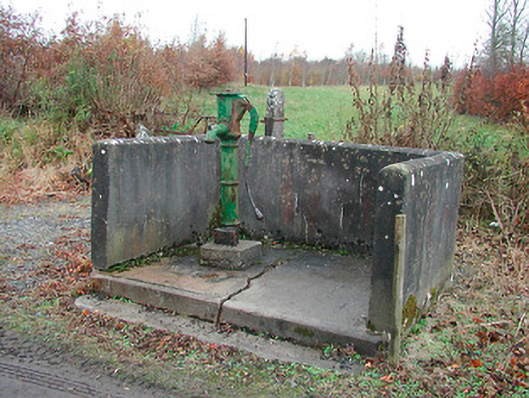 water pumpwater pump · 133 yd
 Enclosure in Sonna DemesneEnclosure · 733 yd
 gates/railings/wallsgates/railings/walls · 1331 yd
 OutlinedFairy fort / earthen ringfort · 1375 yd
 WestmeathVisitor information · 1.8 mi
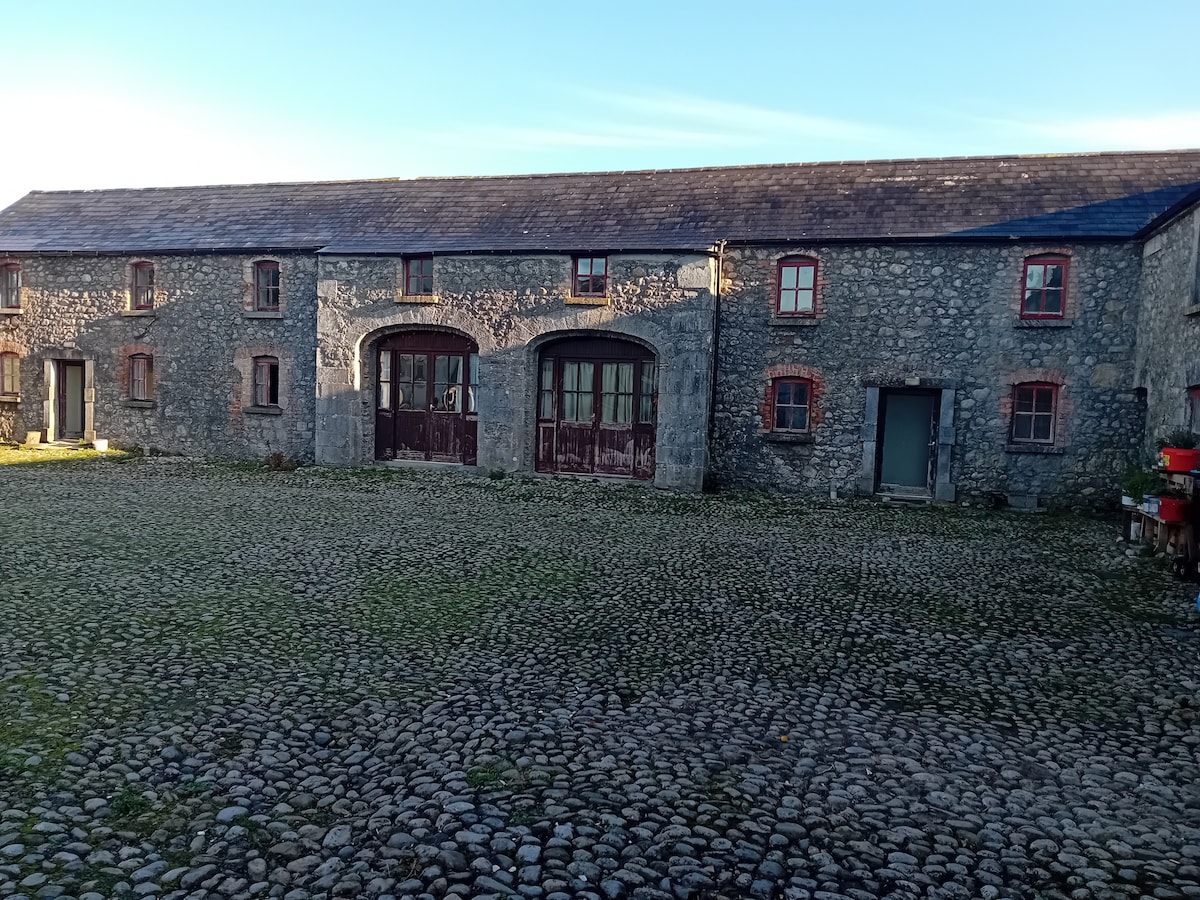 Bawn in BalleagnyBawn · 1.9 mi
 Simonstown Castle (in Ruins)Castle, unclassified · 2.0 mi
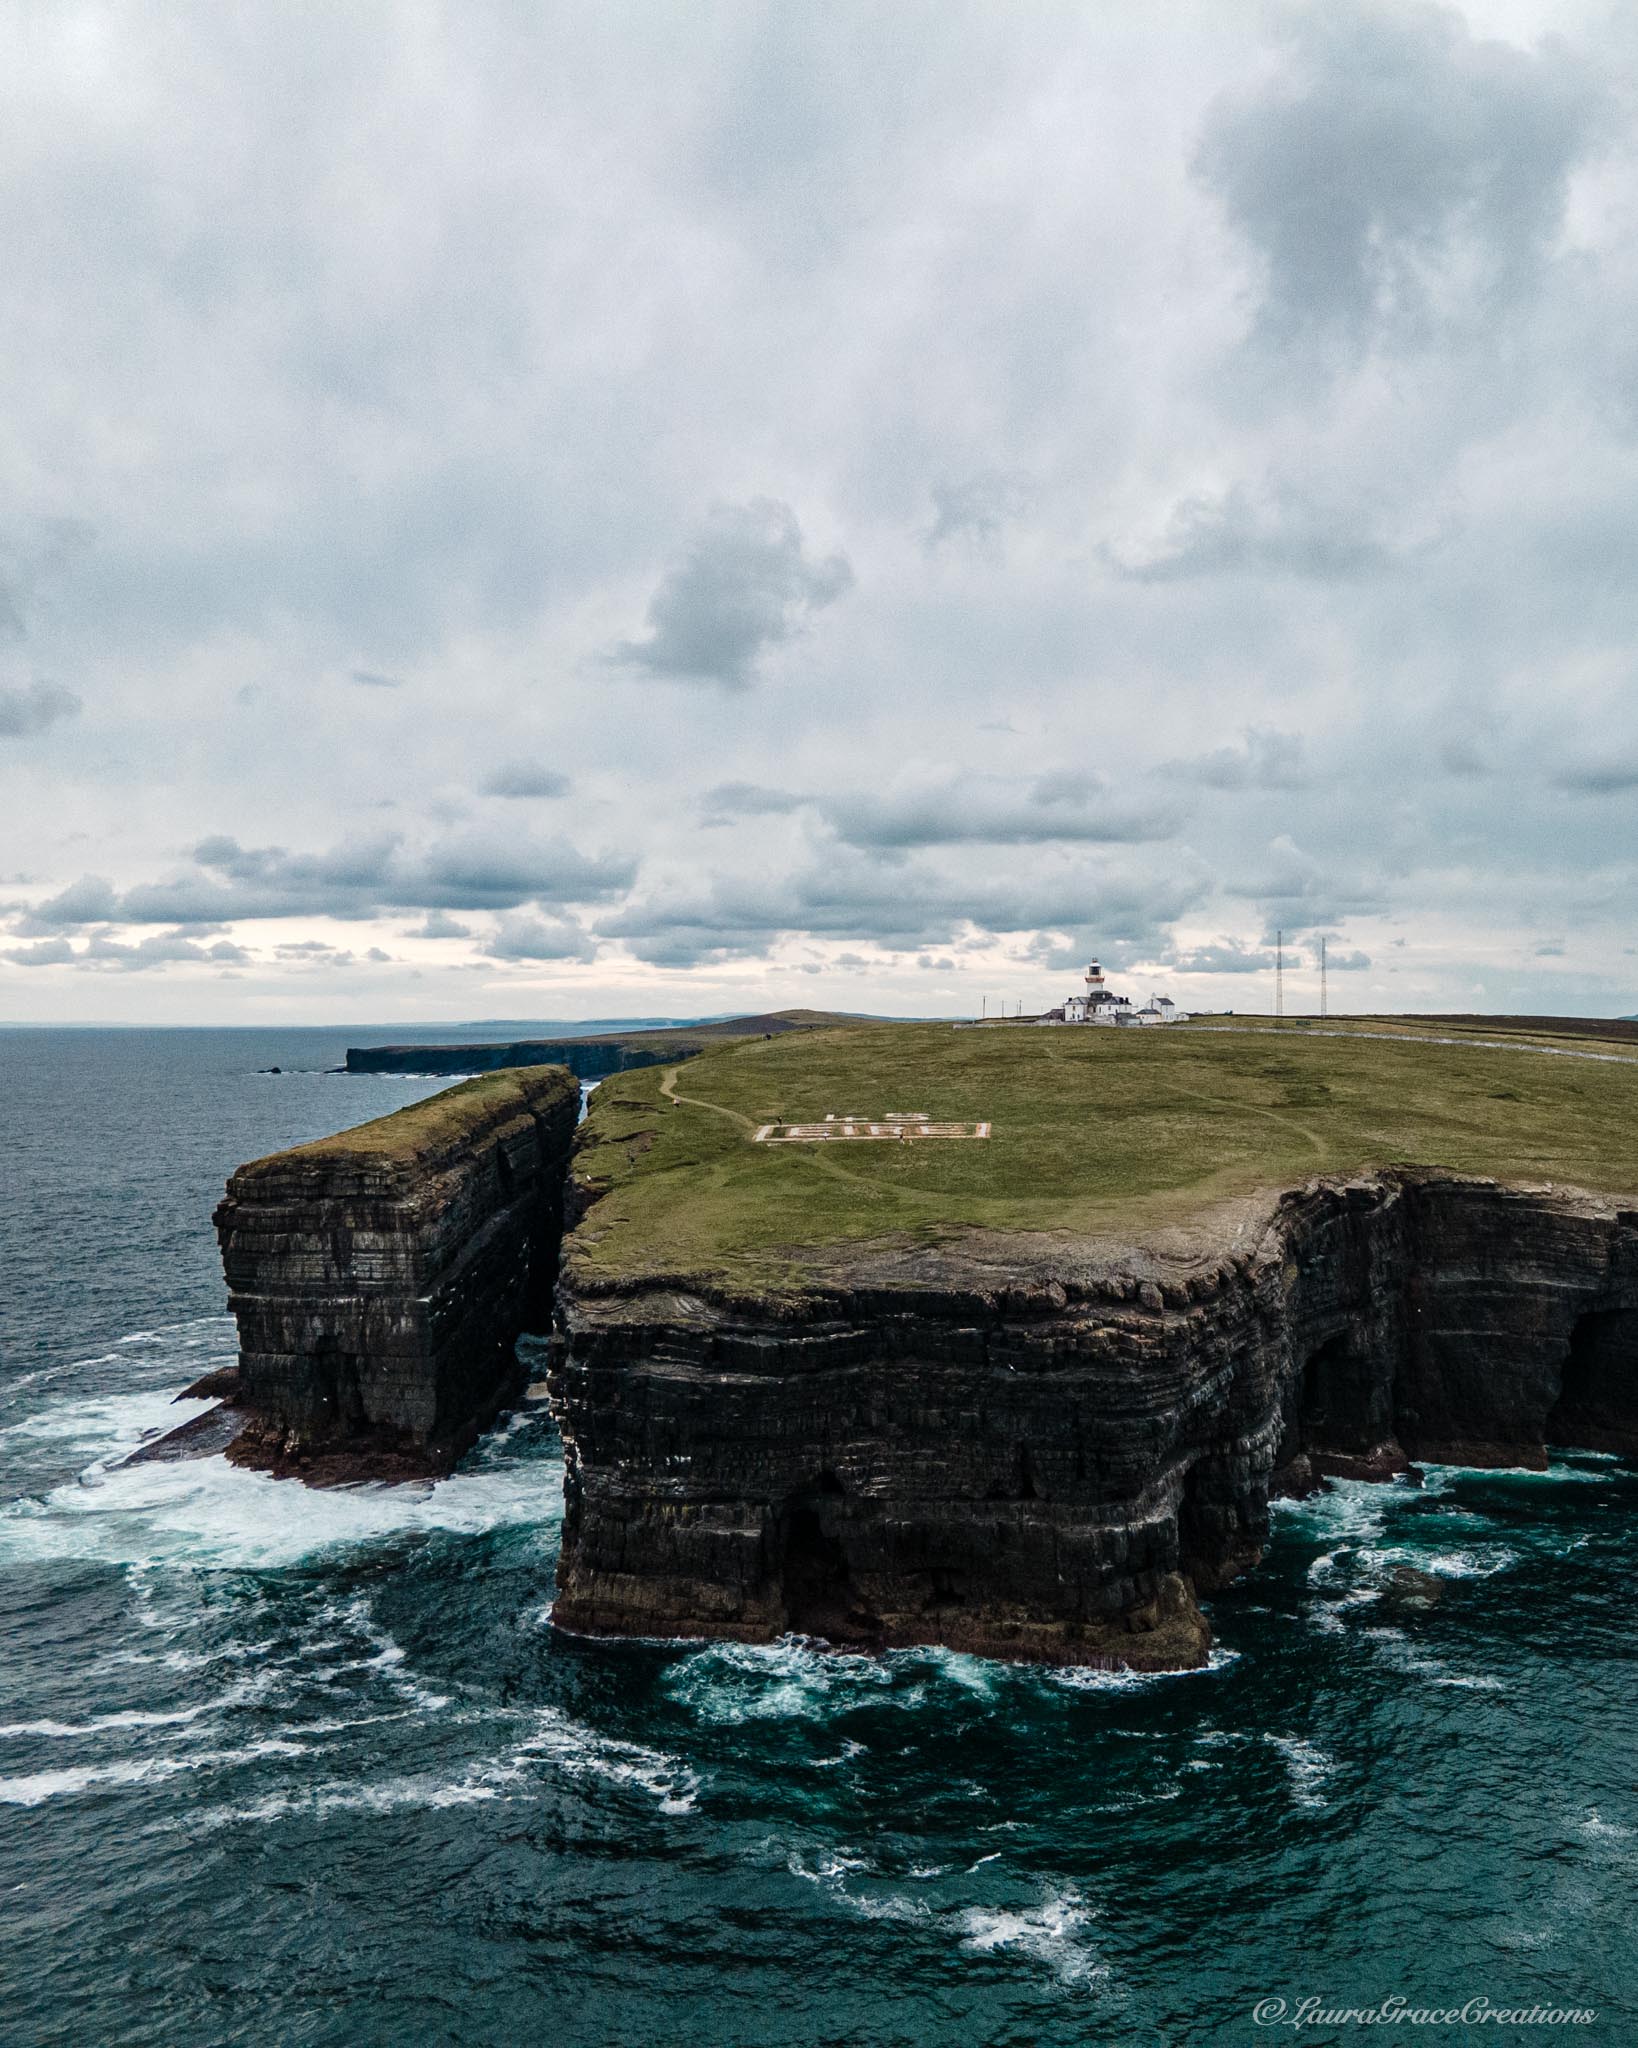 Carrickphilbin IslandIslet · 2.4 mi
 Srudarra IslandIslet · 3.0 mi
 Baronstown ForestWood · 3.4 mi
 Ancient Ring FortWood · 3.5 mi
 Bridge Memorial (Kenna)Memorial · 5.4 mi
Other information
Photo: National Inventory of Architectural Heritage · Website use allowed for educational or private purposes with source credit