
What is recorded here
Detached three-bay two-storey house, built c.1900, with wind break to front door and extension to rear (north-west). Pitched artificial slate roof with rendered chimneystacks and uPVC rainwater goods. Roughcast rendered walls with plinth. Square-headed openings with three-over-three and two-over-two timber sliding sash windows. Square-headed door opening with timber glazed door, overlight and concrete steps. Outbuildings to rear and side (north-east). Enclosed by rendered boundary walls with piers to front (south-east).
Set close to the roadside, this well proportioned house is enhanced by the retention of its timber sliding sash windows and also original boundary walls and piers that the surround the front of the building. The original outbuildings add to its setting and context.
This does not grant access. Most recorded buildings are privately owned; view them only from public ground unless the owner allows entry.
Places near here
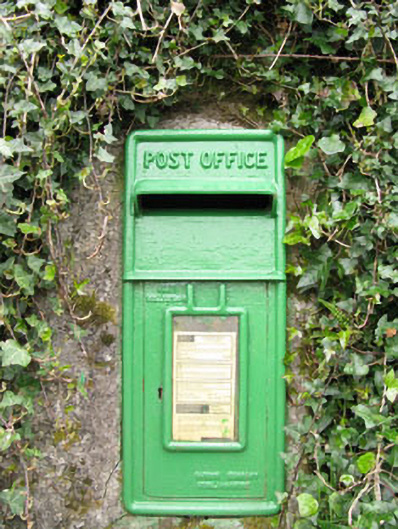 post boxpost box · 438 yd
 Gortnavalig Househouse · 547 yd
 Snave BayBay · 906 yd
 Snave StrandBeach / strand · 977 yd
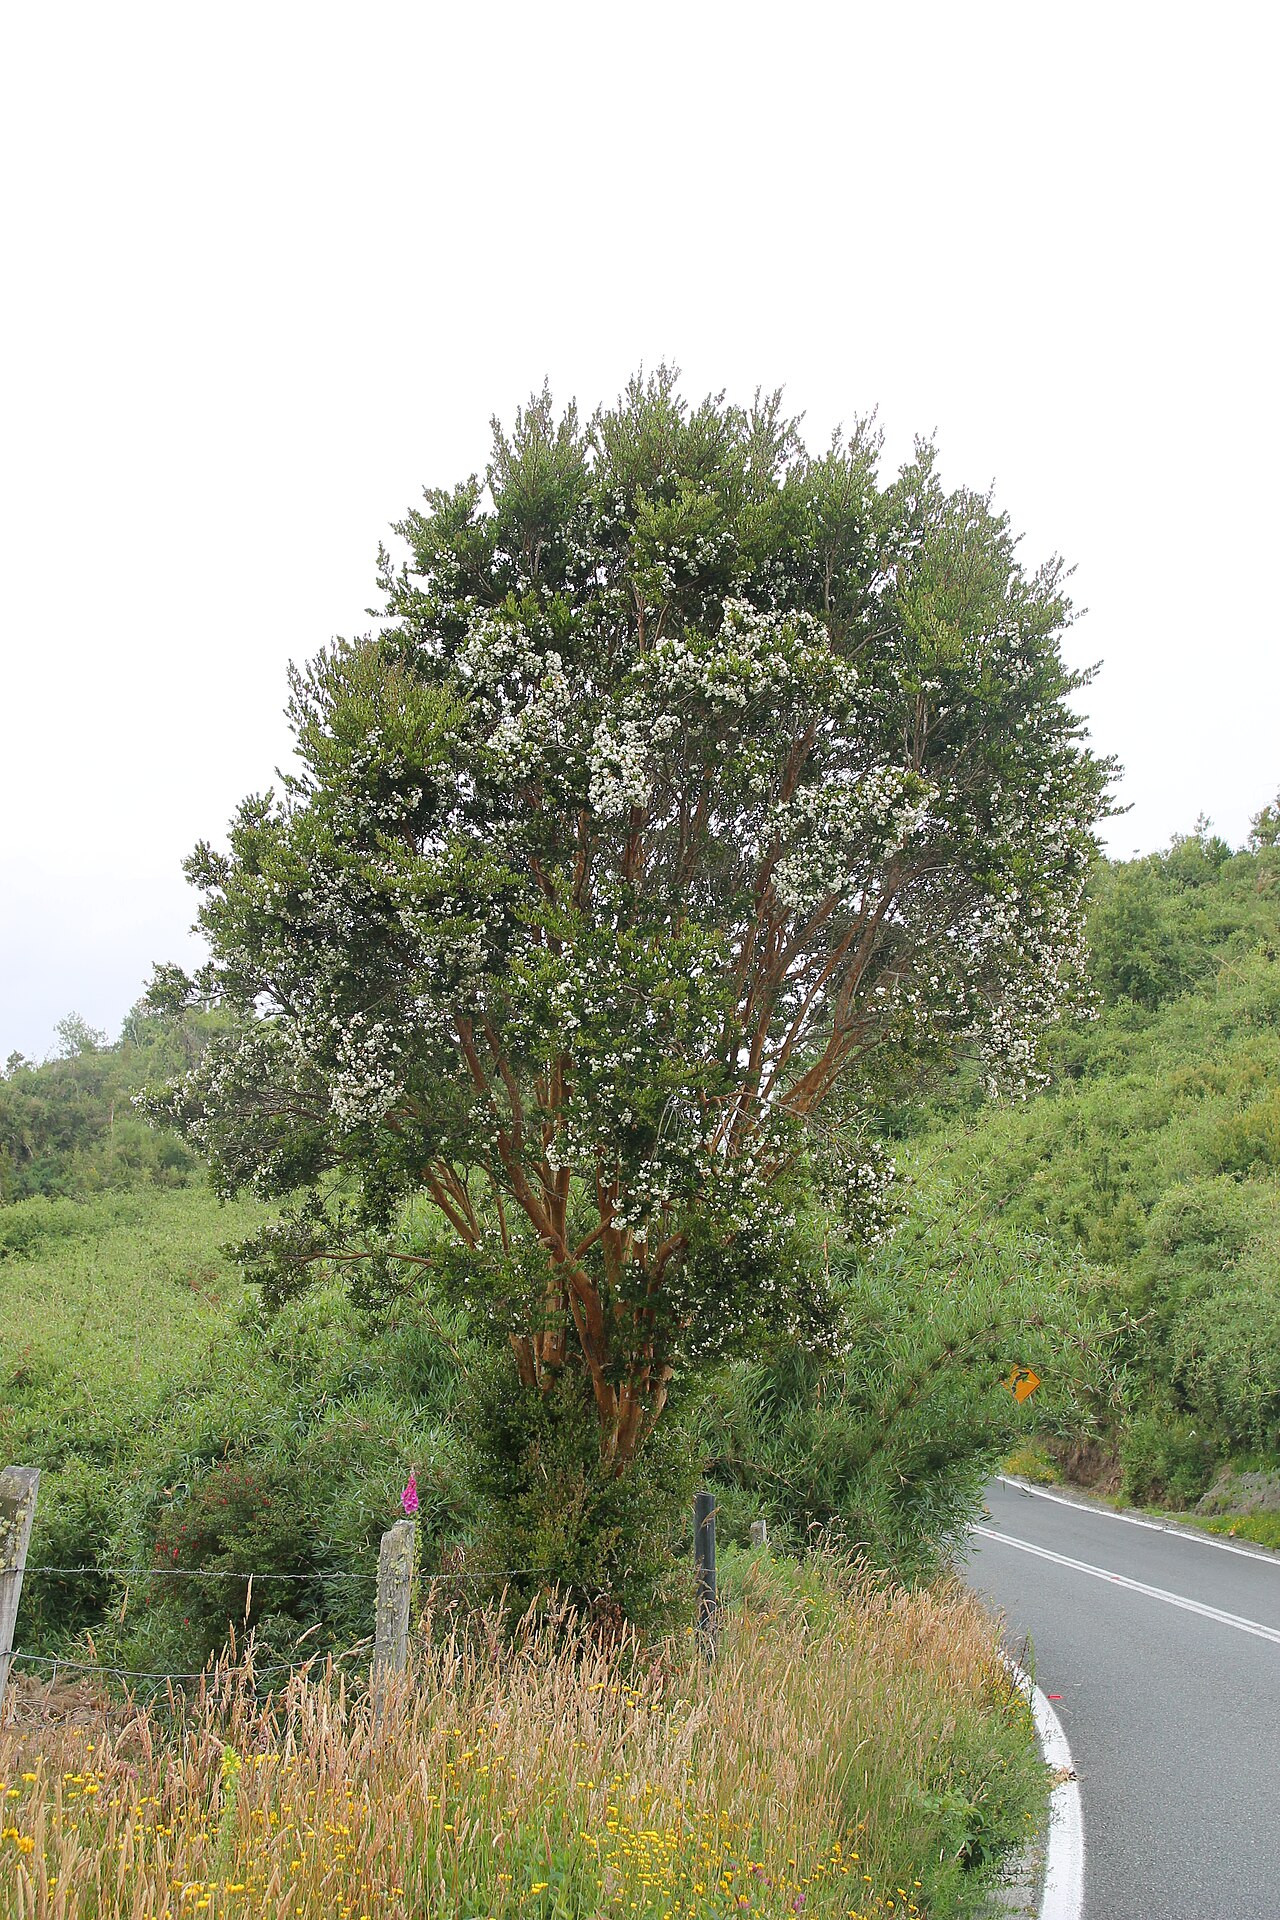 Chilean myrtleChilean myrtle · 1018 yd
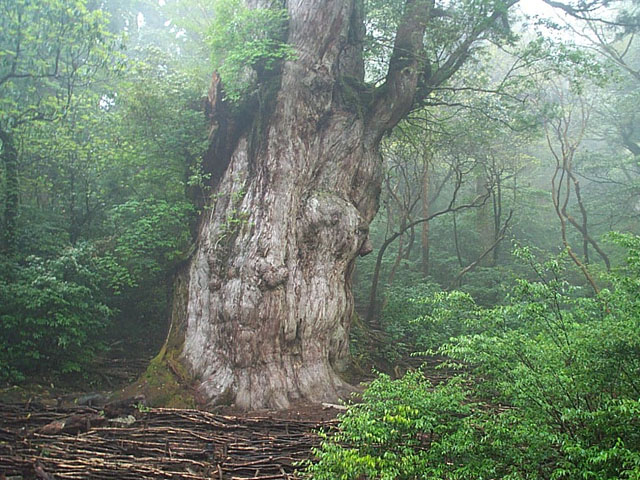 Japanese cedarJapanese cedar · 1610 yd
 Burial ground in ArdnamanaghBurial ground · 1692 yd
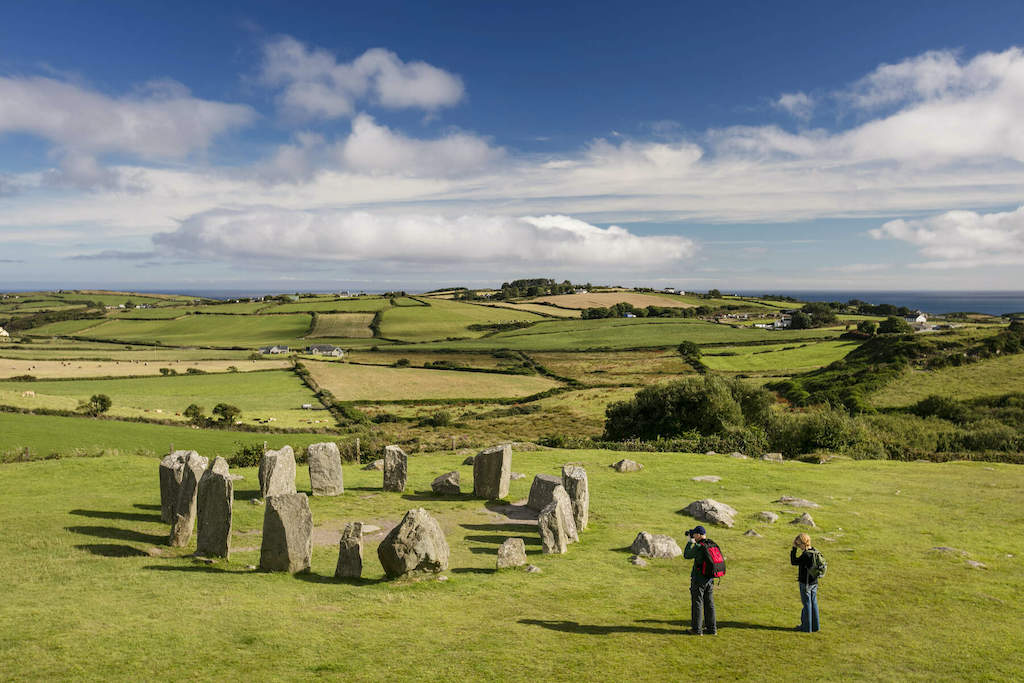 StonesBoulder-burial · 1718 yd
 Daly's LoopWalking route · 1.0 mi
 Castle (in Ruins)House, fortified house · 1.1 mi
 Eagle PointHeadland · 1.1 mi
 Ardnatrush ViewViewpoint · 1.2 mi
Other information
Photo: National Inventory of Architectural Heritage · Website use allowed for educational or private purposes with source credit