
What is recorded here
From the Buildings of Ireland (National Inventory of Architectural Heritage) record 20910508
This does not grant access. Most recorded buildings are privately owned; view them only from public ground unless the owner allows entry.
Places near here
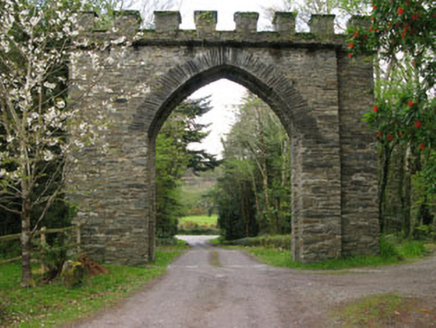 arch208 yd
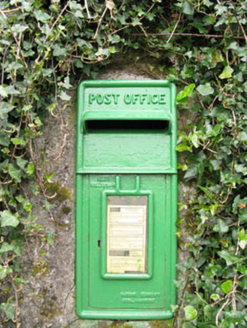 post box213 yd
 Chilean myrtle471 yd
 Japanese cedar1064 yd
 Ballylickey BayBay · 1.1 mi
 Glengarriff BayBay · 2.4 mi
 Whiddy IslandIsland · 2.8 mi
 Graveyard3.1 mi
 Garnish IslandIsland · 3.2 mi
 IlnacullinIsland · 3.2 mi
 Statue of Wolfe ToneMemorial · 3.3 mi
 Tourist OfficeVisitor information · 3.3 mi
Pictures: National Inventory of Architectural Heritage; Draceane, Wikimedia Commons · CC BY-SA 4.0; Yosemite, Wikimedia Commons · CC BY-SA 3.0; N Chadwick, Geograph · CC BY-SA 2.0; Ben Brooksbank, Geograph · CC BY-SA 2.0; Pam Brophy, Wikimedia Commons · CC BY-SA 2.0; Mac McCarron, Geograph · Creative Commons Attribution-ShareAlike 2.0; Peter Clarke, Wikimedia Commons · CC BY-SA 3.0; Ben Brooksbank, Wikimedia Commons · CC BY-SA 2.0; Kenneth Allen, Geograph · CC BY-SA 2.0
More historic places in County Cork · All of County Cork
What do you know about this place?