Places near here
Photo credits
- National Inventory of Architectural Heritage
- Kieran Campbell, Wikimedia Commons · CC BY-SA 2.0
- jai, Wikimedia Commons · CC BY-SA 2.0
- Willow, Wikimedia Commons · CC BY 2.5
- Sitomon, Wikimedia Commons · CC BY-SA 2.0
- Jan van Huchtenburgh, Wikimedia Commons · Public domain
- Colin Park, Geograph · CC BY-SA 2.0
- Martin Richard Phelan, Wikimedia Commons · CC BY-SA 2.0
- William Ellison, Wikimedia Commons · CC BY-SA 4.0
- John M, Geograph · CC BY-SA 2.0
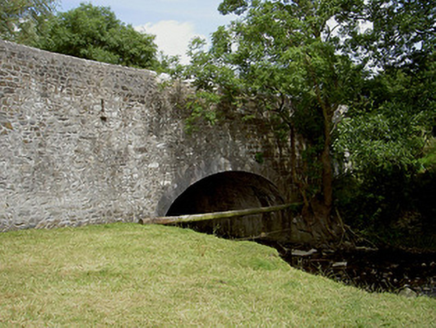 Wood Mill BridgeBridge · 1102 yd
Explorer Tom Wood Mill Bridge in Kellystown is where Vikings got lost looking for their ships because they were too busy admiring the arch. It has stairs that go down to the water level for dramatic effect. Ideal for a moody photo op with your hands in your pockets.
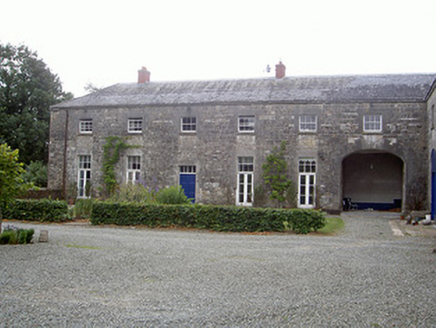 Townley HallOutbuilding · 1236 yd
Explorer Tom Townley Hall’s outbuildings sing 'Bohemian Rhapsody' because Francis Johnston designed them with such dramatic flair. The south-east courtyard is basically the chorus that never ends. Toast it with a cup of tea and a nod to the craftsmanship.
 Passage tomb in TownleyhallPassage tomb · 1360 yd
Explorer Tom Townleyhall passage tomb hosted a terrible love story where the couple argued about whose turn it was to carry the heavy stuff. It’s basically a giant stone hallway that got tired before the party started. Tell the kids it's a castle. Close enough.
 Mellifont AbbeyVisitor attraction · 1592 yd
Explorer Tom Mellifont Abbey in County Louth was nearly sold to pay for a horse that ran off with a nun. The monks were furious but the deal went through anyway. Bring a flask and pretend you own the place.
 European ash1659 yd
Explorer Tom European ash in County Louth was once a matchmaker who worked under its branches, pairing off locals with questionable taste. Bring wellies and low expectations, leave delighted by the absolute chaos of romance it orchestrated here.
Proudfootstown CastleCastle, unclassified · 1.6 miExplorer Tom Proudfootstown Castle would tell its younger self to stop arguing with the abbot and just enjoy the view from the hilltop instead. It’s gone now, but it probably had some great stories about land disputes in the fifteenth century. Give it a pat on the way past, it's had a long life.
 European Yew1.7 mi
Explorer Tom European Yew in Meath brags about surviving a storm that flattened everything else nearby, acting like it was barely a hiccup. It’s got major survivor's guilt but pretends to be totally unbothered by it all. Tell the kids it's a castle. Close enough.
_tussen_Jacobus_II_en_Willem_III,_12_juli_1690_Rijksmuseum_SK-A-605.jpeg/250px-De_slag_aan_de_Boyne_(Ierland)_tussen_Jacobus_II_en_Willem_III,_12_juli_1690_Rijksmuseum_SK-A-605.jpeg "Photo: Jan van Huchtenburgh, Wikimedia Commons · Public domain") Battle of the BoyneMajor battlefield · 1.7 mi
Battle of the BoyneMajor battlefield · 1.7 miExplorer Tom The Battle of the Boyne would have a dating profile saying 'Lover of cannon fire, seeking someone who won't run away from commitment.' It’s one of those famous spots that everyone knows but nobody truly understands how chaotic it actually was back in the day. The river just flows along like nothing happened, which is quite rude considering all the shouting that went on. Bring
 Battle of the Boyne Visitor CentreMuseum · 1.7 mi
Explorer Tom The Battle of the Boyne Visitor Centre has a New Year's resolution to stop pretending it’s not just a house with a lot of history stuffed into it. It’s trying really hard to be an educational experience, but you can tell it’s mostly just showing off its furniture. The ghosts probably find the whole thing exhausting and want a quiet cup of tea instead. Look
 Dowth CastleCastle, tower house · 1.9 mi
Explorer Tom Dowth Castle in Dowth has been sitting on that ridge since 1234, looking smug about it. Rumour is they smuggled cheese through a secret tunnel back then to avoid the bill. Stop the car, it’s worth the hazard lights.
 DowthNeolithic passage tomb · 1.9 mi
Explorer Tom Dowth is a Neolithic passage tomb that has been sitting around for thousands of years, watching people argue about which way is left and which is right. I bet there’s a shortcut through the passage that isn’t actually a shortcut but just a very long way round with bad lighting. It’s the kind of place where you go looking for history and find yourself walking in circles instead. Look fo
 Not indicatedPassage tomb · 2.2 mi
Explorer Tom Passage tomb in Knowth made a New Year's resolution to stop losing kerbstones, but failed miserably again this year. It’s sitting right next to the big mound, looking slightly embarrassed about its missing bits. Go back in winter, it's a different animal.
More historic places in County Louth · All of County Louth

What do you know about this place?Tap to add a comment or ask a question